Fourth-generation residences are now competing in a completely new direction.
Speaking of luxury residences, what comes to your mind first?
For a long period in the past, the market's judgment on luxury properties was often focused on external opulence, such as oversized French windows, expensive imported materials, and luxurious decoration styles... Real estate developers would invest in the most noticeable areas, like the entrance lobby and the living room backdrop that customers see at first glance, to make the project look "extremely prestigious".
However, in the past two years, we have found that the demand in the luxury residential market is changing.
After visiting a large number of projects, high-net-worth homebuyers can clearly distinguish which designs are made for photo display and which are for long-term living. In the past, people thought prestige was very important, but now their own feelings and experiences are the top priority.
This is why the product innovation of luxury residences has shifted, from competing on materials to competing on living scenarios and living experiences.
1
More Than Large Terraces: Penthouses Are Increasingly "Courtyard Villa Integrated"
In recent years, the boundary between large penthouses and villas has become increasingly blurred. The experiences that used to be exclusive to villas, such as private courtyards, terraces and multi-functional partitions, have been increasingly integrated into penthouse designs. Many projects realize the seamless integration of indoor and outdoor landscapes through entrance gardens, sky courtyards and indoor gardens, improving the spatial hierarchy and resort-style atmosphere.
The first change lies in floor height. After the implementation of new regulations, the floor height of residential buildings has been increased to no less than 3 meters. As the top tier of residential products, luxury residences naturally have more advantages in floor height. At present, the floor height of many luxury residences has been raised to 3.5 meters or even higher. Some projects adopt staggered floor design, making the local space inside the unit reach a full height of 6 meters, which greatly enhances the sense of space.
The most notable change is the introduction of sky gardens.
One form is to build a surrounding super-long terrace, adopting L-shaped corner, 270° panoramic or island-style design to distribute the terrace around the outer perimeter of the building. Combined with large-area sky courtyards, it realizes the seamless connection between indoor and outdoor landscapes, and this layout can maximize the indoor view.
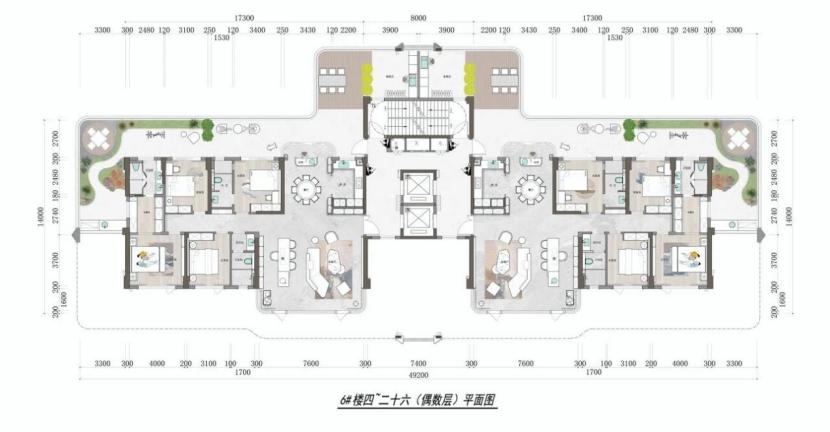
For example, the 206 ㎡ unit of Fuqing Maohua · Xinghesong adopts staggered arrangement of odd and even numbered terraces, forming a 270° panoramic garden with a floor height of about 6 meters, so that each household has an island-style sky courtyard. Combined with the full French window design, it can achieve the landscape effect of seeing the scenery as soon as the door is opened.
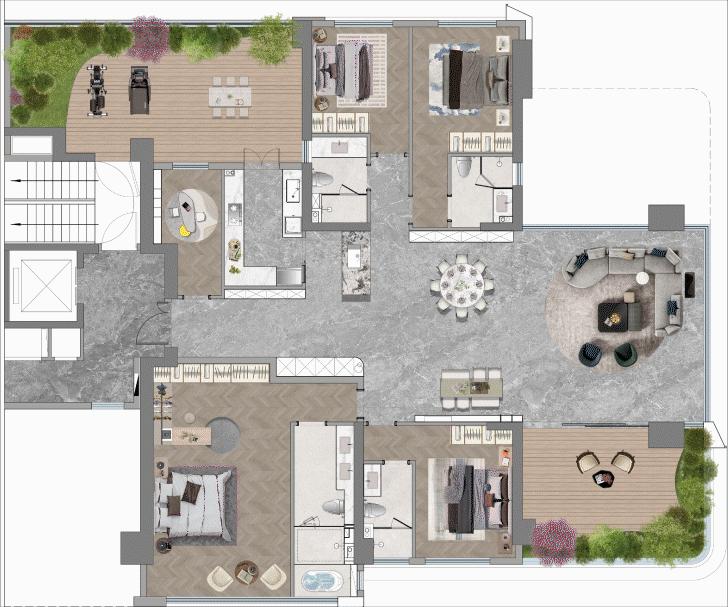
Another form is to build multiple independent small sky gardens, integrating the living room, dining room, kitchen with multiple terraces and sky courtyards to form an integrated LDKB space, realizing multi-area linkage and circular moving lines of the space.
Take the 239 ㎡ unit of Wuyi · Yunshang Tianyi as an example. When the independent elevator door opens, it forms a pattern of inner and outer double porches. Each household is equipped with double courtyards, realizing the layout of front yard and back yard that only villas have. The front yard is connected to the kitchen and dining space, making it easy to hold garden parties, while the back yard is connected to the living room, forming a complete super living field integrating living room, dining room, kitchen, balcony and garden.
In addition, "sky courtyard villas" that are closer to villas in product form have appeared on the market, featuring a duplex structure of "two floors per household", which takes into account the transparent scale of large penthouses, the private pattern of villas and the courtyard artistic conception of fourth-generation residences.
Two floors form one household, and the vertical pattern is opened up through a 6.6-meter high empty space, with the single-floor height reaching 3.3 meters. The lower floor is the social space such as living room, dining room and kitchen, while the upper floor is the private rest space such as bedrooms, realizing the separation of dynamic and static areas. Adopting the double-key design, the upper and lower floors have independent entrance systems respectively, which meets the living needs of multi-generational families, maintaining the "one bowl of soup distance" without interfering with each other.
Every household is equipped with a sky courtyard. Among them, the 286 ㎡ unit adopts a three-sided courtyard enclosed design, with a total terrace area of more than 80 ㎡ and a 270° panoramic landscape surface, which can be called a real panoramic cabin in the true sense.
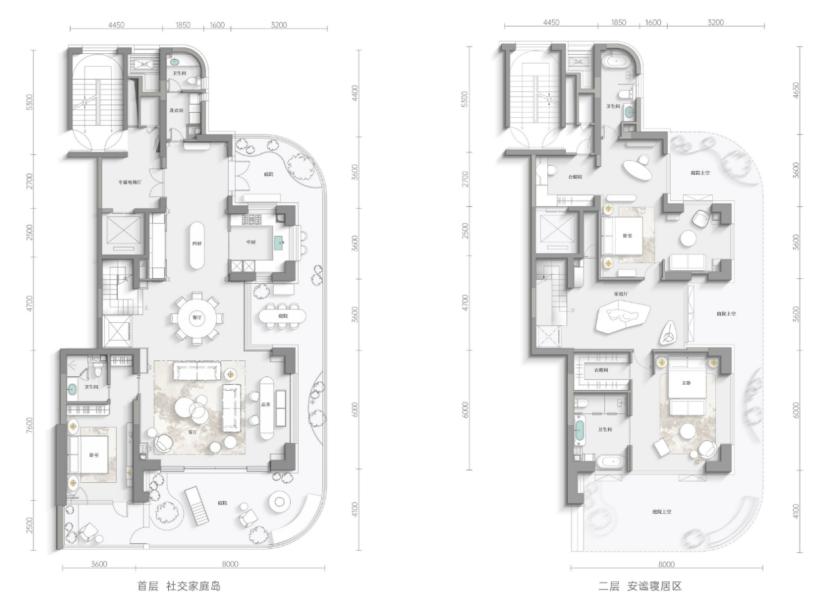
It is worth mentioning that this two-story full-height design avoids the problem of mutual view between terraces of ordinary fourth-generation residences, and also guarantees the floor height of each floor, so as to maximize the lighting effect. This is also the optimal solution for sky courtyard design at present.
2
The Rise of Partial Customization: Luxury Residences Are Moving Towards Personalization
The topic of customization is not new in the real estate industry. However, in the past, the market was dominated by rigid demand and improved demand, and customers' demands were basically centered on living. Coupled with the cost constraints of real estate developers, space customization had no room for development.
In recent years, a large number of luxury residence projects have emerged with fierce internal competition in products, and some real estate developers have begun to take customization as a highlight to attract customers.
At the same time, the market demand for customization is also growing. In the past, in addition to self-occupation, purchasing luxury residences often had investment demand. Now the vast majority of customers regard luxury residences as family asset allocation. In addition to meeting the current living needs, luxury residences also emphasize the role of family wealth inheritance.
This requires that the product should not only meet the current "preferences" of customers, but also be growable, which can match the different needs of families in different stages.
Judging from the luxury residence products on the market in the past two years, customization is mainly reflected in two aspects:
First, the customization of unit structure, and the spatial pattern can be fine-tuned according to the needs of customers;
Second, the fine decoration area is "de-modeled", and part of the choice right is opened to customers.
For example, Yuexiu Huayue is the first luxury residence in Guangzhou that supports indoor space customization, providing as many as 12 space interpretation schemes for customers to choose from.
Take the 330 ㎡ unit as an example, the whole house can be reconstructed and combined around the three major functional areas of "living room, master bedroom suite and second bedroom". Different spaces can be connected and combined, and the size and number of rooms can also be planned on demand, truly returning the dominance and shaping right of the space to the owners.
For example, the customization of the landscape surface. The whole house plans a window opening interface of about 42 meters, and most of the indoor spaces have viewing horizons, including a double L-shaped river viewing interface of about 36 meters. In the living room area, customers can choose to design two public functional spaces of "living room + south balcony" according to their needs, or connect them to customize a more open integrated public area.
The second bedroom area can be customized into a super suite that integrates multi-functional space combinations such as cloakroom, study / dressing room and second bedroom suite; it can also be designed as a combination of second bedroom suite + independent collection room; a servant room can also be customized in this area, which separates the moving lines to take into account the privacy of the owner and the efficient service of domestic staff.
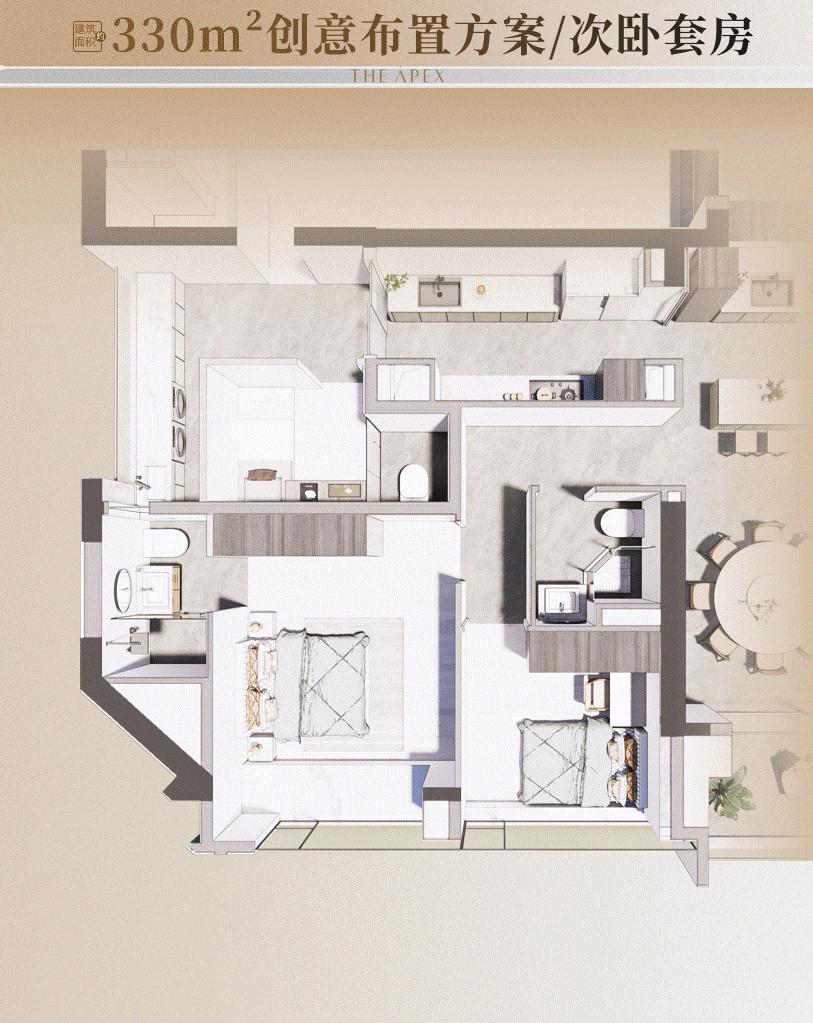
Image source: Tanfang
The tea tasting area of the living room can be integrated into the living room, or connected with the master bedroom to become an L-shaped panoramic master bedroom suite.
In addition, the 248 ㎡ and 254 ㎡ units support the connection of two units on the same floor from left to right, or the vertical connection of the same units on the upper and lower floors.
The project also cooperates with well-known designers such as Steve Leung to create a variety of styles for customers to choose from, including Song-style aesthetics, modern minimalism, avant-garde fashion, and Eastern elements in Western context.
Flexible customization endows the space with infinite possibilities, and also makes luxury residences more personalized and humanized.
Shenzhen Bay Yunxi also launched the "optional customization before delivery" service, providing personalized solutions from three dimensions: style, local functional space, and kitchen electrical components.
The project adopts the structure of "frame core tube + thick slab without secondary beams", there are no a large number of secondary beam constraints in the unit, most of the walls are non-load-bearing partition walls, and an X variable space is reserved at the same time. Owners can define the function of X space in advance before delivery, and they can arrange it independently: build a tea room, a family study, a audio-visual room, a children's play area or an independent health care room, etc.
In terms of indoor style, units with a construction area of about 305 ㎡ and below provide two master-level interior design schemes for selection. One is partial to Eastern elegance, the other is partial to modern minimalism. Owners can choose at the signing stage, and the house will be delivered with fine decoration directly according to the selected scheme.
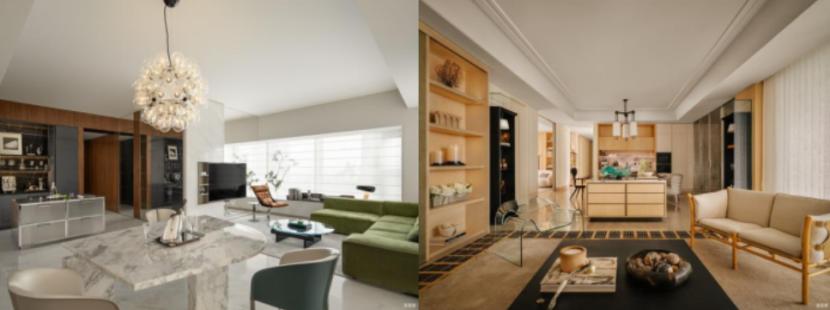
The kitchen and dining space focuses on the design concept of "professional Chinese kitchen and social Western kitchen", providing owners with two sets of kitchen appliance brand configurations of Gaggenau and Fotile, taking into account different eating and cooking habits.
Of course, customization is a matter with high risks and high operational difficulty for real estate developers. Most projects, even if they do customization, only test the water in a local space.
For example, the living room. The living room of a luxury residence has a spacious scale, which can accommodate diverse life scenarios. In the past, the structure of the living room was often fixed. In recent years, with the popularization of the "column-free" design, the freedom of adjusting the layout of the living room has been greatly improved. Some projects will reserve detachable partitions and openable boundaries when designing units to meet the different needs of families in different stages. In addition, the living room no longer presets a single reception scenario, but takes into account diverse needs such as gathering, parent-child activities, and personal interests, so the living room is no longer "large but impractical".
For example, the 260 ㎡ unit launched by Shanghai Poly Expo Tianyue in 2025 abandons the traditional fixed layout of luxury residences of "large living room + scattered small rooms", and sets up a multi-functional hall that can be opened and closed. When receiving guests, it is connected to form a complete giant hall; for daily home life, the partition is put away to become an independent study or children's activity room. This is mainly considering that the structure of high-net-worth families is very complex now, some families need to work at home, some have elderly people living together all year round, and fixed units are difficult to adapt to the life cycle changes of families in 5-10 years. The existence of variable space makes the scenarios that the living room can accommodate more diversified.
3
Upgraded Emotional Value: Luxury Residences Start to Sell a Sense of Relaxation
In the past, the competition of luxury residences focused on public supporting facilities for external display, such as community lobby, clubhouse and swimming pool. In the past, the standard configuration of top luxury properties was a luxurious hotel-style lobby, constant temperature swimming pool, and red wine and cigar room. These supporting facilities have strong social display attributes, which are very prestigious for receiving friends and business guests, but the daily utilization rate of owners is extremely low. After the delivery of many project clubhouses, the maintenance cost is high, and they eventually become idle furnishings.
In the past two years, more and more projects have realized that high-net-worth people do not lack the ostentation for external social activities, but lack a container to place their personal emotions. This group is no longer short of material things, and there is still much room for improvement in their spiritual experience.
The competition of luxury residences has also begun to shift from physical space construction to emotional value shaping.
Many real estate developers realize that many high-net-worth people are under great work pressure in their daily life, and they need to relax completely without being disturbed when they get home. Therefore, real estate developers have found an emotional entry point: a sense of relaxation.
For example, Hangzhou Wanchao Jiuxu solves the problem of mutual view interference in living from the planning level. The building is rotated at an angle to realize "viewing the scenery instead of people", so that customers can enjoy the open river view without worrying about privacy issues.
In addition, the interior of the unit no longer highlights the sense of ceremony like the luxury residences in the past. On the contrary, it should strengthen the sense of relaxation of home. By strengthening the circular moving lines at home, the interest of the space is increased. With a large area of private terrace, the micro garden is moved into the home, so that the owners can have a small world to stay alone and relax at home. The terrace is no longer a simple viewing platform, but also reserves points for green plant irrigation, which is suitable for outdoor leisure, light food barbecue and other usage scenarios, becoming a place for owners to get rid of their work identity and relax alone.
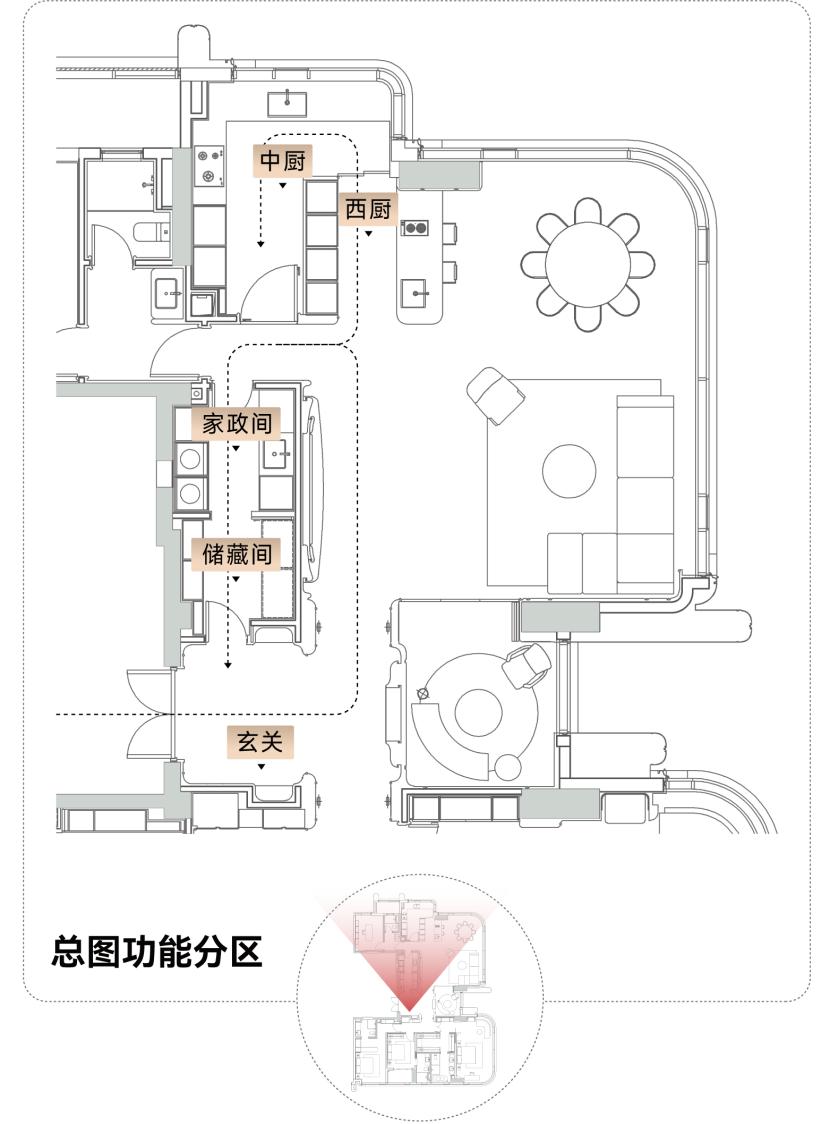
For another example, some projects will set up an independent quiet area in the unit, which is completely separated from the public area of the living room and dining room. Even if there are children playing in the living room and the nanny doing housework, the master bedroom suite and the independent tea room can still keep quiet. Many high-net-worth owners have the habits of working at home and reading late at night, and this independent quiet area is the "emotional buffer zone" at home.
The luxury of luxury residences is not only the scenery outside the window, but also the relaxation after closing the door. When luxury residences no longer deliberately create a grand sense of ceremony, but create a home atmosphere that allows residents to take off their identities and return to themselves, what owners buy is not only a physical space