Why Has M-Yun Shanghai Landed on the Cover?
On November 2, a cluster of brand-new buildings at the former Yangpu Riverside Shipyard site on the north bank of Huangpu River was officially put into operation, capturing the attention of the entire city. This is Douyin's newly launched office space in Shanghai — Douyin Riverside Center, where over 3,500 employees will move in in batches in the last two months of 2026.
The debut of Douyin's new Shanghai headquarters has officially kicked off the full delivery of the Yangpu Riverside Digital Economy Headquarters Cluster.
The three major headquarters buildings, namely Meituan Shanghai Technology Center, Bilibili New Generation Industrial Park, and CECEP Shanghai Headquarters, have all entered the final finishing stage and are about to be completed. In the future, about 100,000 professionals will gather here one after another. At the same time, around 500,000 square meters of high-quality commercial supporting facilities such as the old shipyard MEET178 and Riverside Hopson One (under construction) are also advancing steadily. Yangpu Riverside is about to embrace its qualitative leap moment.
The Bund records the glory of the past, Lujiazui creates the prosperity of the present, while Yangpu Riverside is outlining the next chapter of Shanghai.
As industries are booming at an accelerated pace, people are looking forward to the formation of a prosperous riverside area. As the landmark premiere project of Yangpu Riverside, M Yun Shanghai has taken the lead, delivering its exclusive "ideal riverside life" ahead of schedule from the future timeline and presenting it to the new elite groups in Shanghai. A large number of lifestyle residents living here overlook the river bank and witness the surging trend of the era rising on this land.
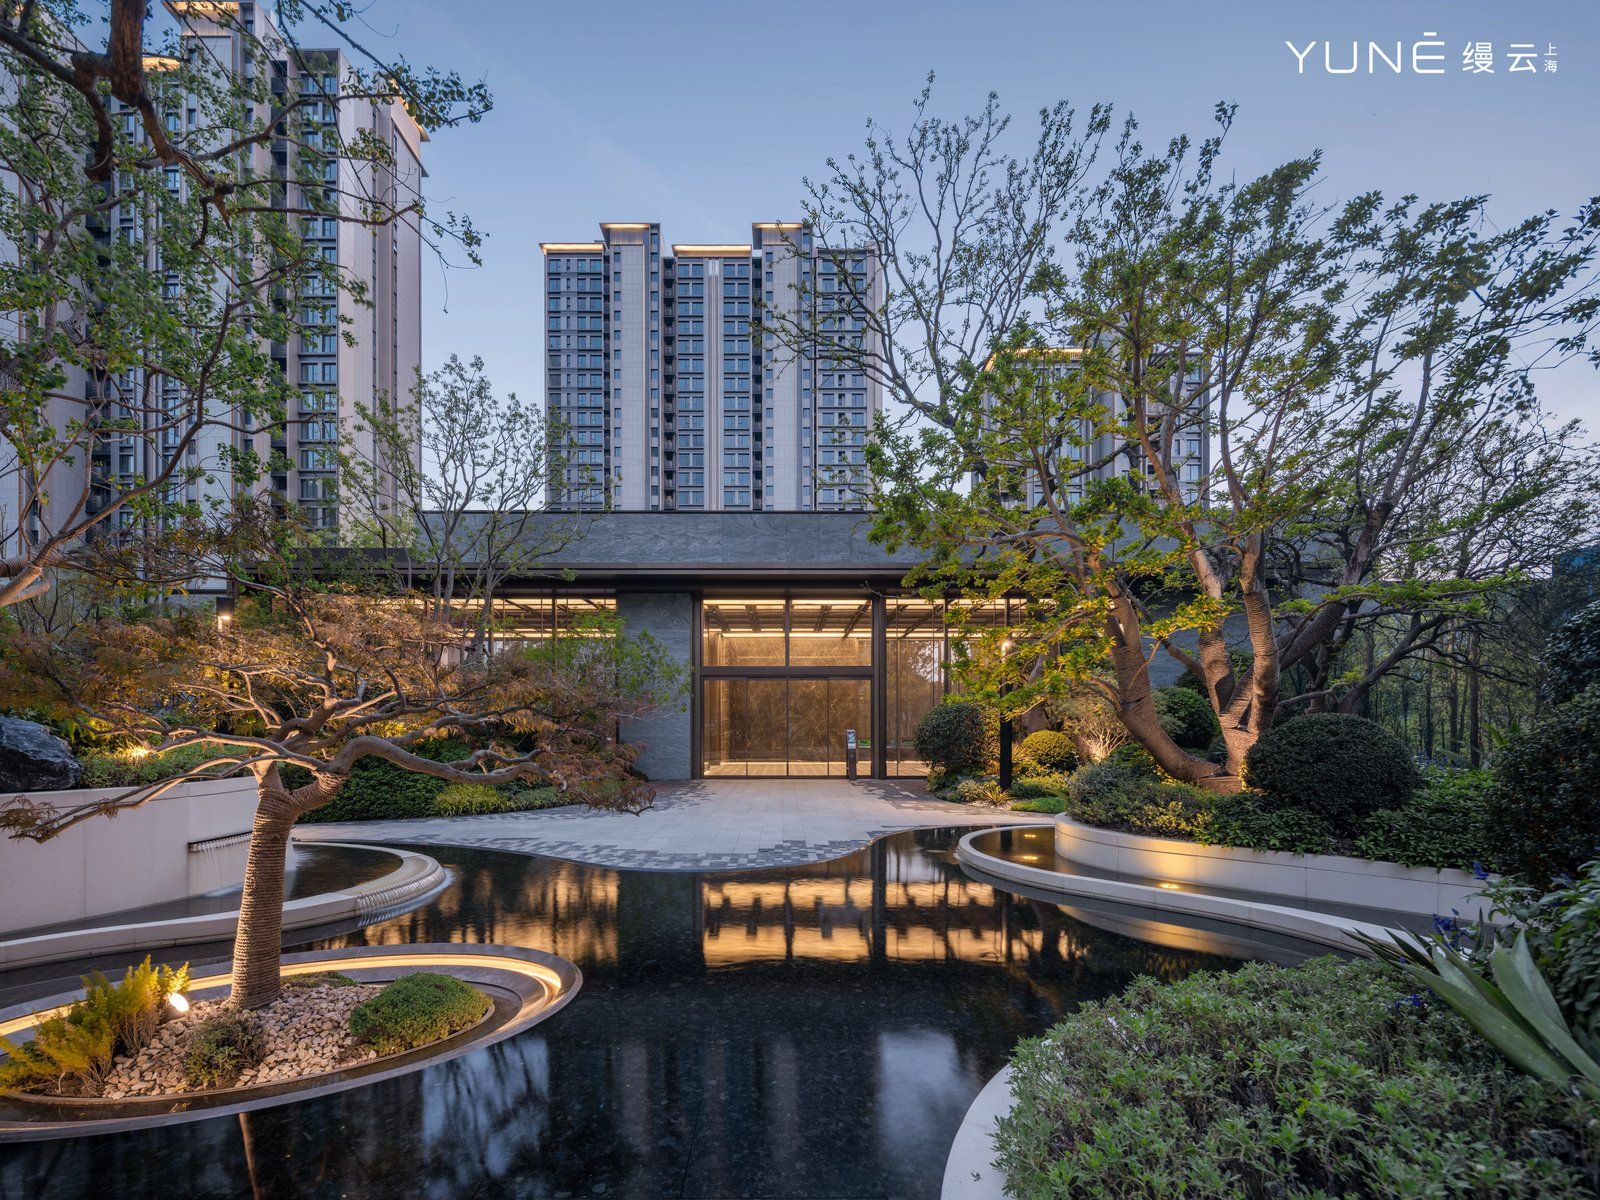
M Yun Shanghai
Buildings Completed, Life Unfolds
The beautiful life along the riverside should never stay only on design drawings. For the certainty of this residence, M Yun Shanghai gives a resounding answer — full delivery of completed ready-to-occupy properties.
From November last year to October this year, within less than a year, the phase I, phase II and phase III properties of M Yun Shanghai have all completed the delivery process. From the facade, public area standards, interior fine decoration details to gardens, clubs and garages, whether it is the hard decoration base or soft decoration creation, all spaces have been turned from drawings into real scenes.
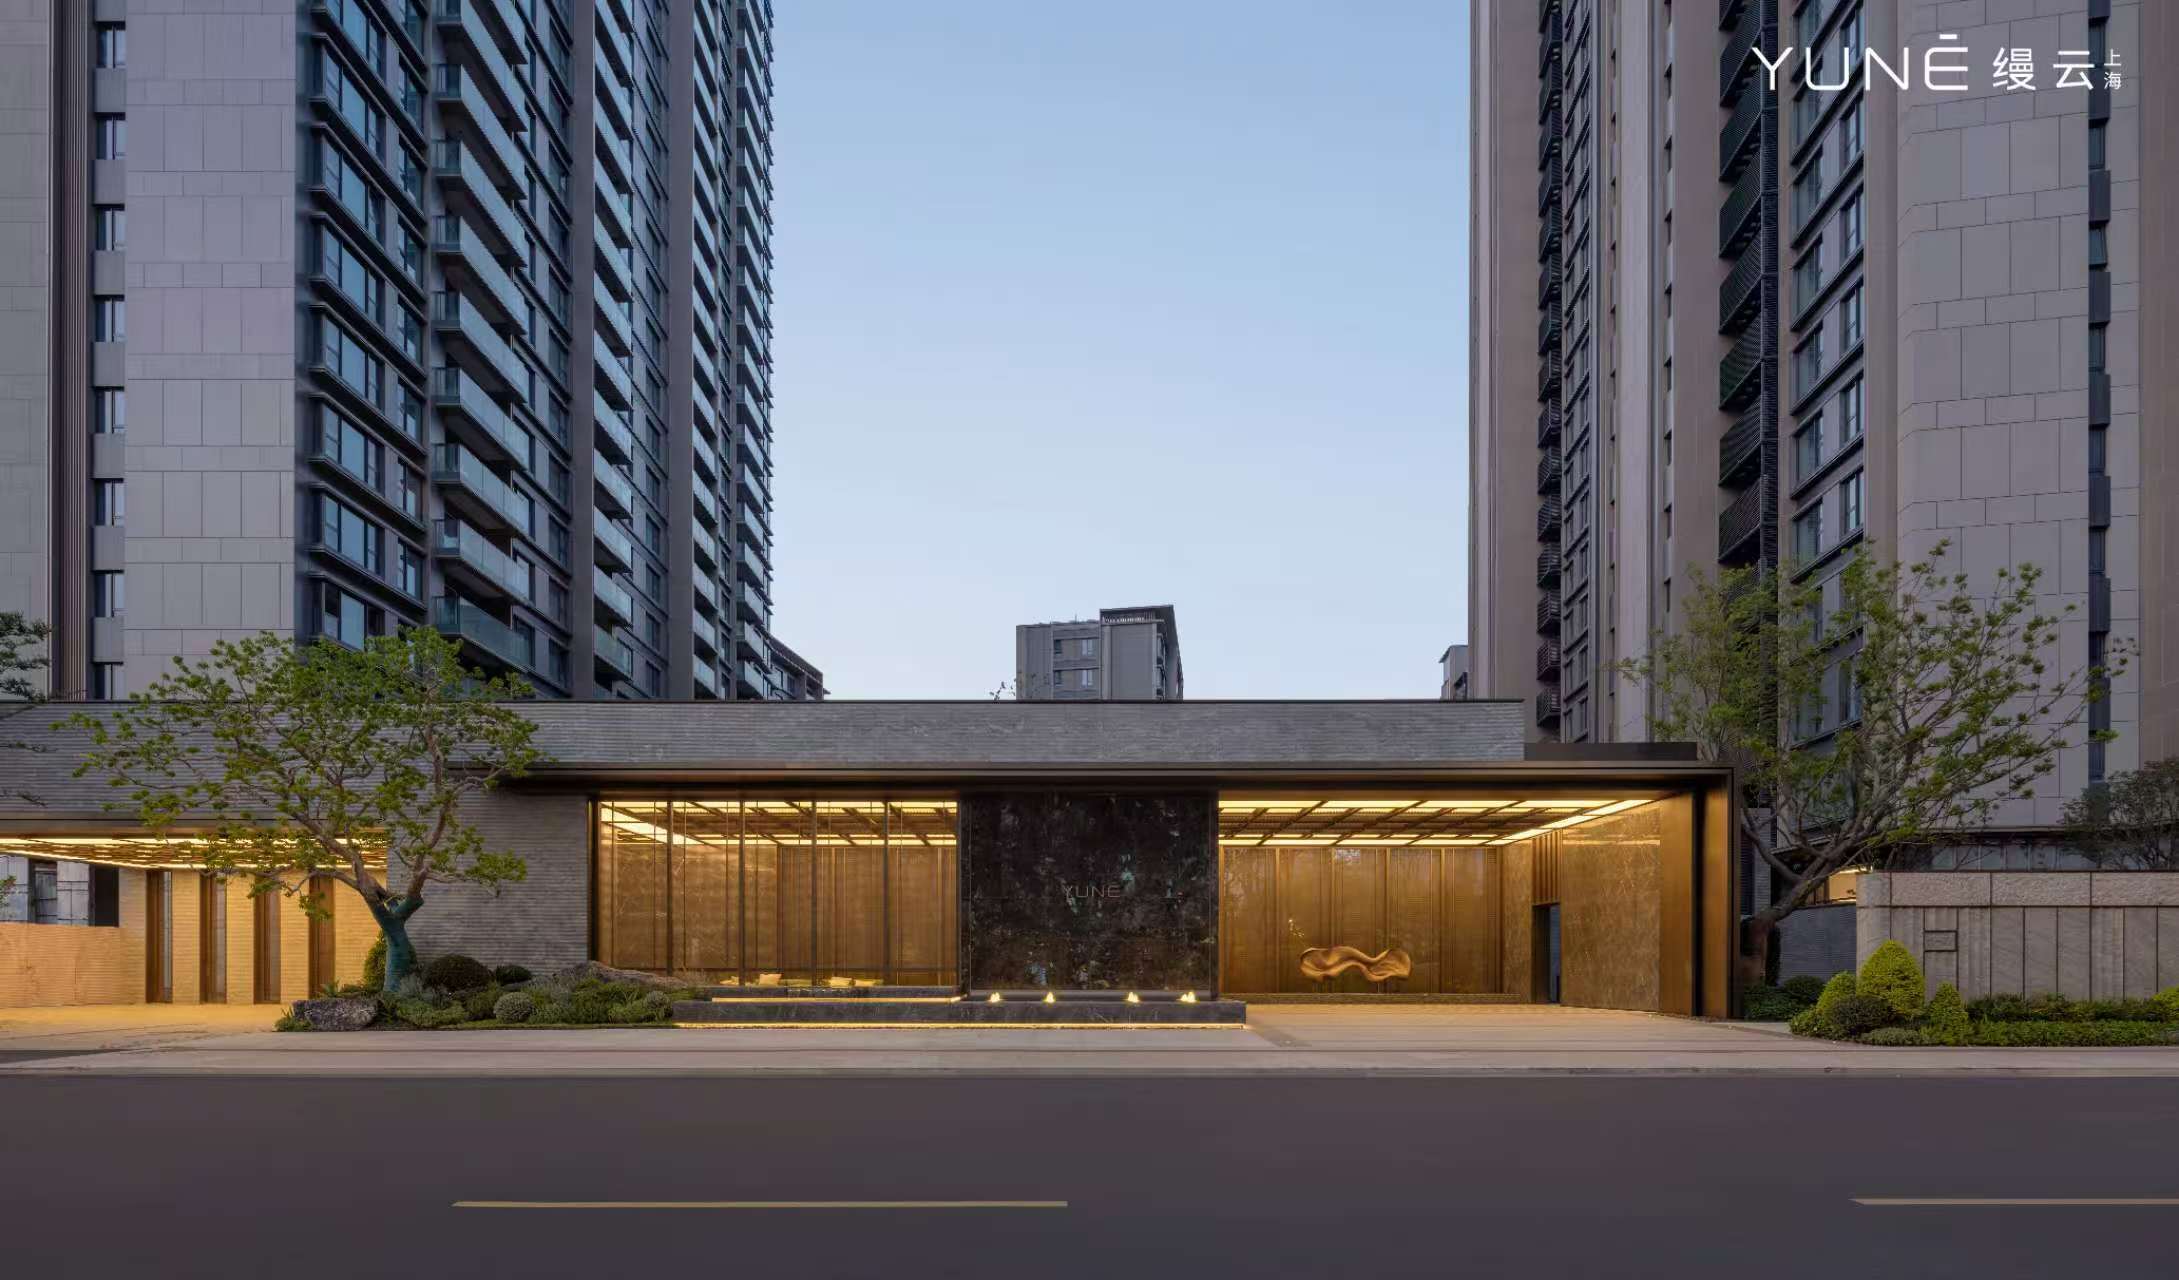
Project Main Entrance
The sense of steadiness and luxury elegance unfolds from the moment you step into the residence.
The magnificent 50-meter entrance foyer is decorated with precious pine trees, blue jade luxury stone and gurgling water features, endowing the homecoming journey with a strong sense of ritual and artistic atmosphere. At the unit entrance, the same luxury stone used in Aman Tokyo is applied, together with natural stone materials such as granite and marble. The narrow aluminum frame supports the full-length floor-to-ceiling glass, set off by green plants such as red maple trees, creating an elegant hotel-style entry vibe.
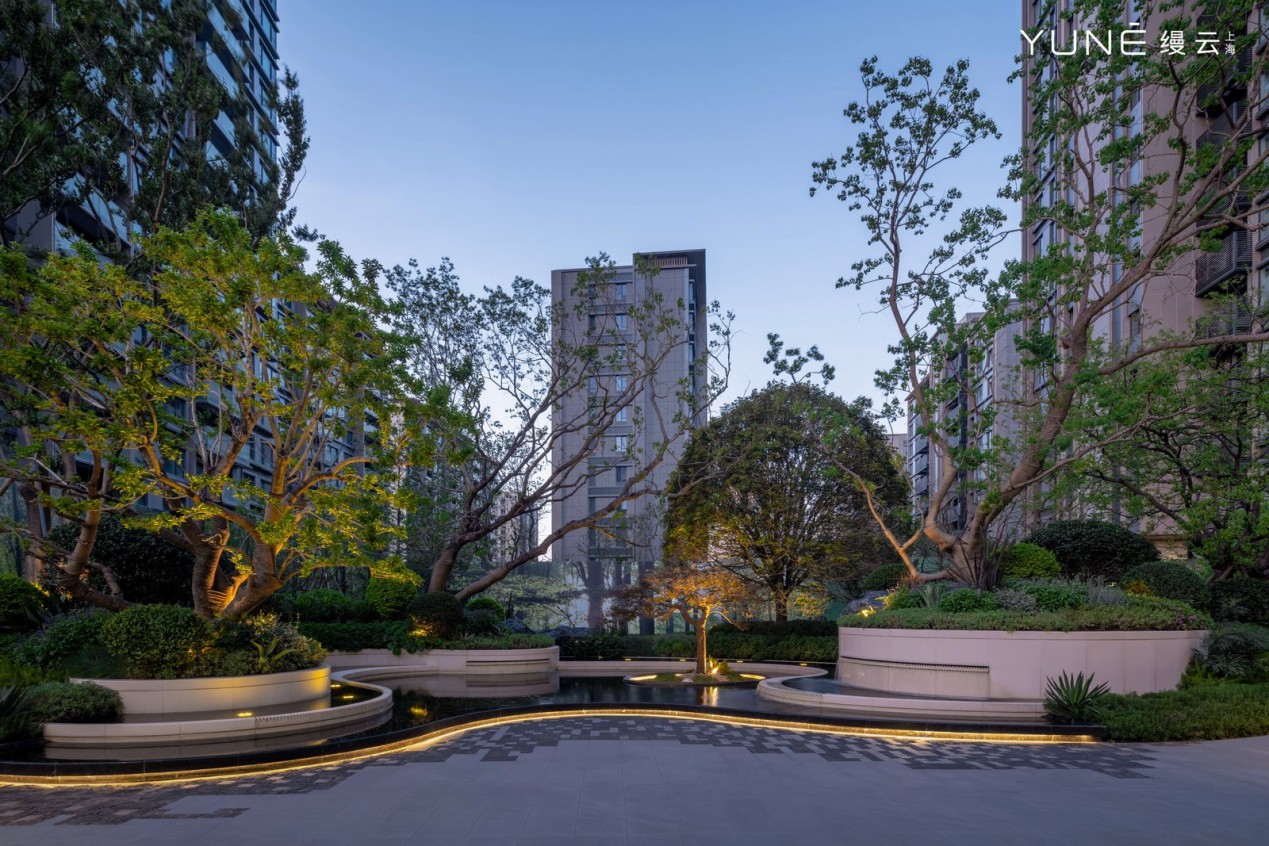
Community Garden
The underground homecoming experience is also carefully designed. The customized "Starlight Art Garage" is a unique landscape on its own: the walls are paved with stone, the ramp is paved with anti-slip gravel, and the floor is made of terrazzo. Combined with full-dimensional noise reduction engineering and intelligent lighting guidance, you can enjoy the treatment of a star hotel when driving back home.
For the community supporting facilities for social activities, M Yun Shanghai also delivers a full-mark answer sheet.
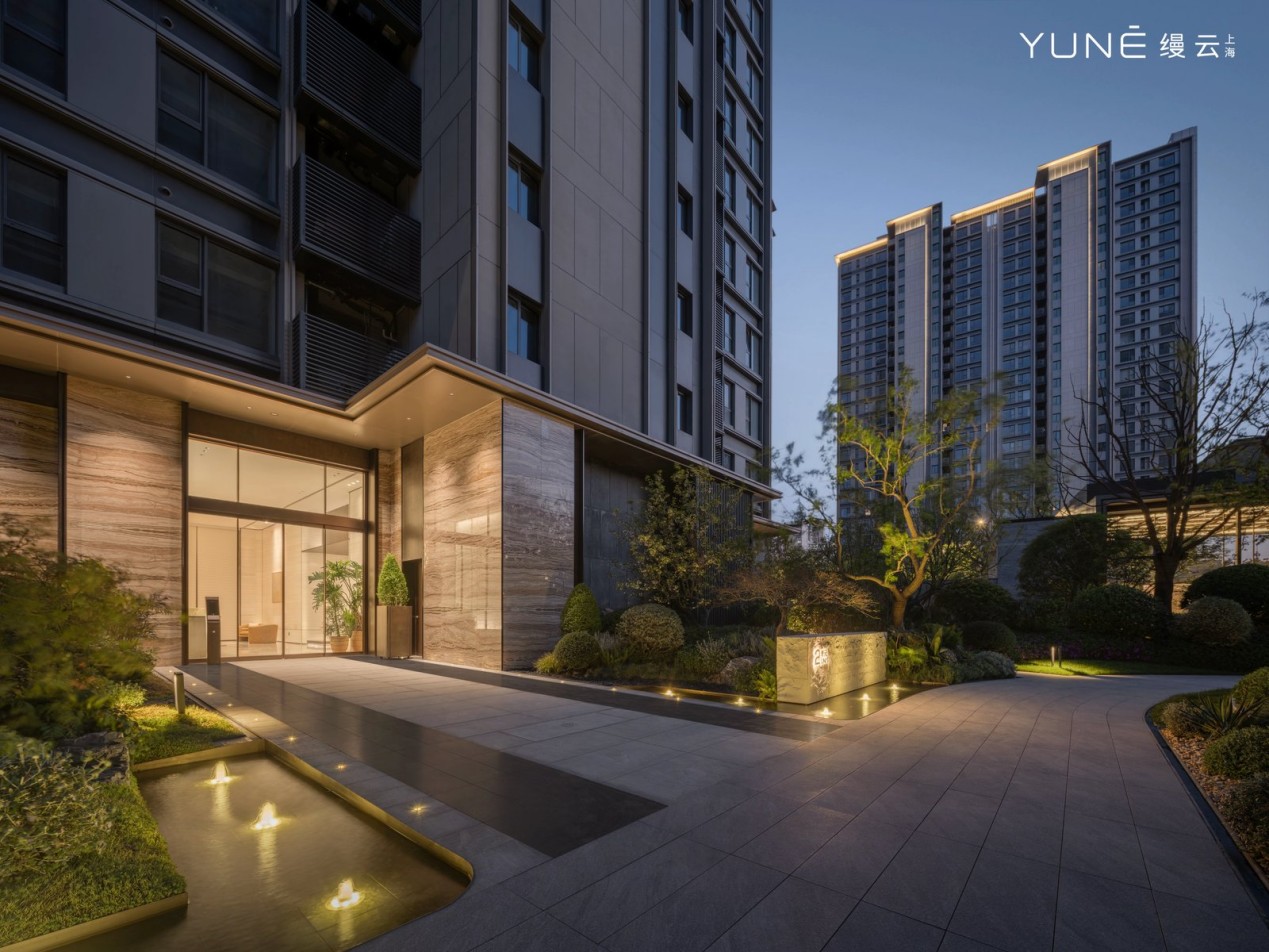
Community Interior
You can see that the planned 3,000-square-meter M-club private club has been presented as a real scene. Imported brand furniture from CASSINA, BAXTER and other brands are fully placed in spaces such as the starry sky swimming pool, Technogym gym imported from Italy, yoga room and private banquet hall. In the 35,000-square-meter real scene garden, the previously planned precious tree species such as Ilex rotunda, Japanese maple, Pteroceltis tatarinowii, arbors, shrubs, water features and large lawns have all become part of the daily landscape.
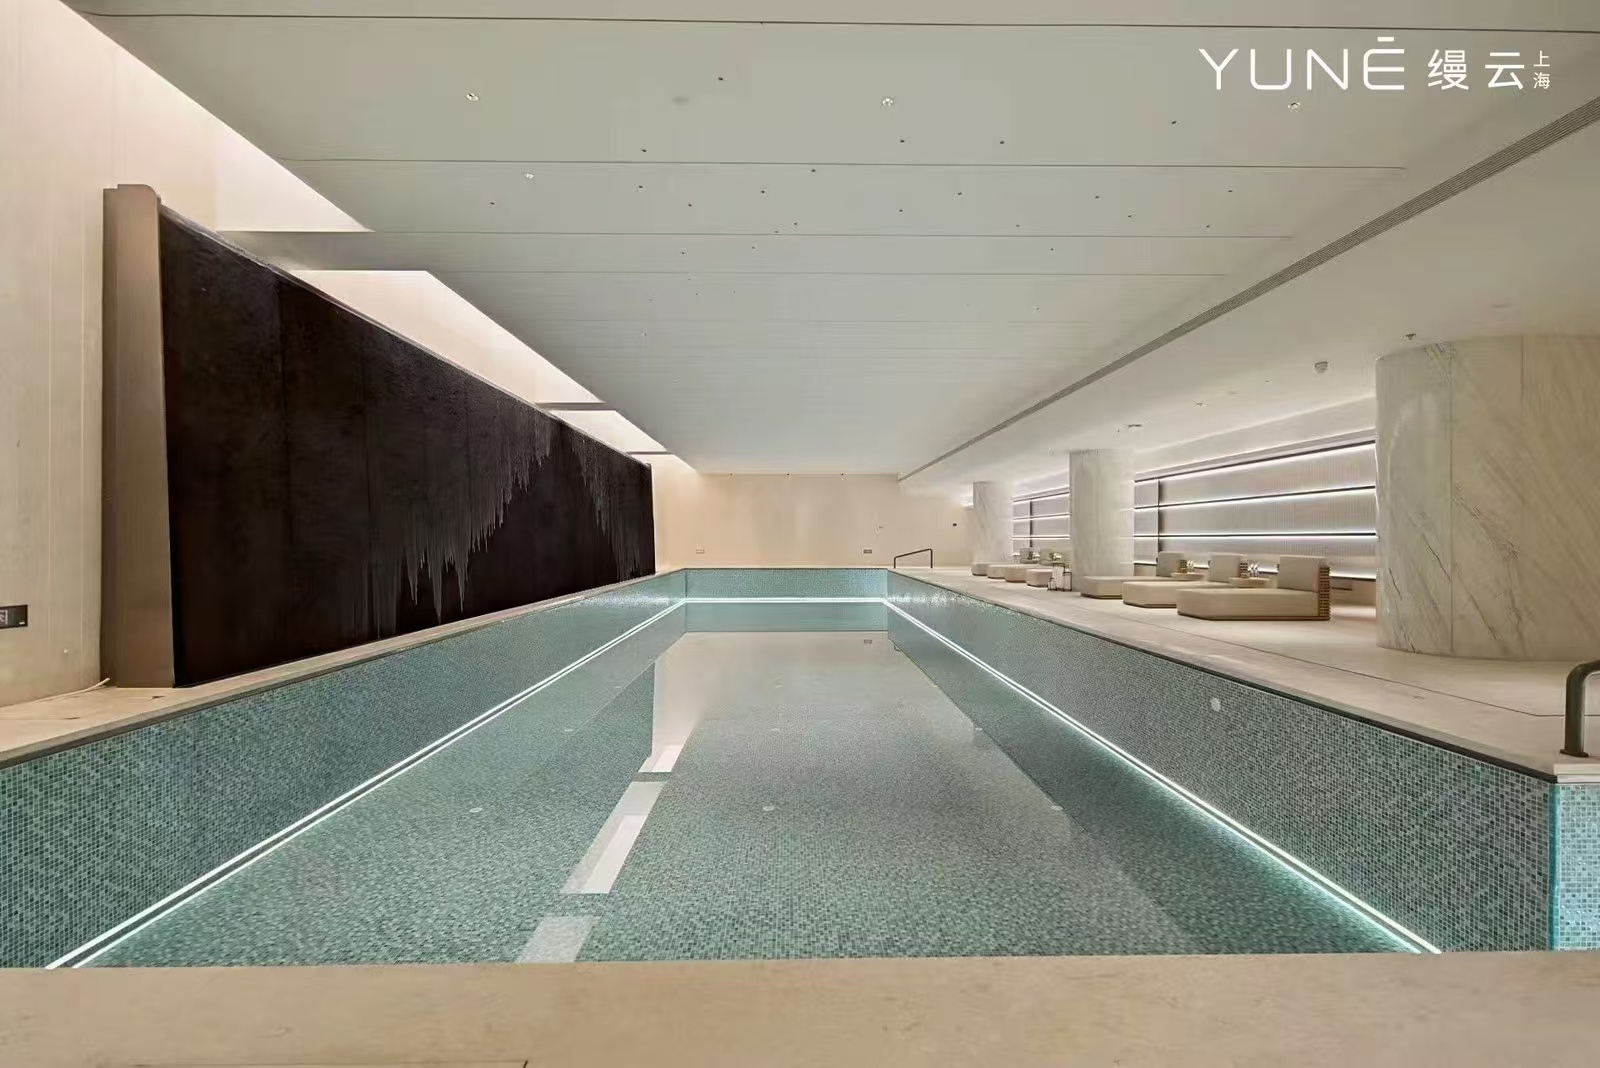
Club Swimming Pool
The extended club on B1 floor and the overhead floor, which is more oriented to daily neighborhood communication, unlocks more scenarios for all-day riverside life. The exclusive 4:30 after-school class properly takes care of children's after-school time; leisure spaces such as music rooms and tea houses allow like-minded neighbors to meet here; the shared office space guarantees efficient work outside home. No matter you need to work, play, study or work out, any social activity you want can happen here.
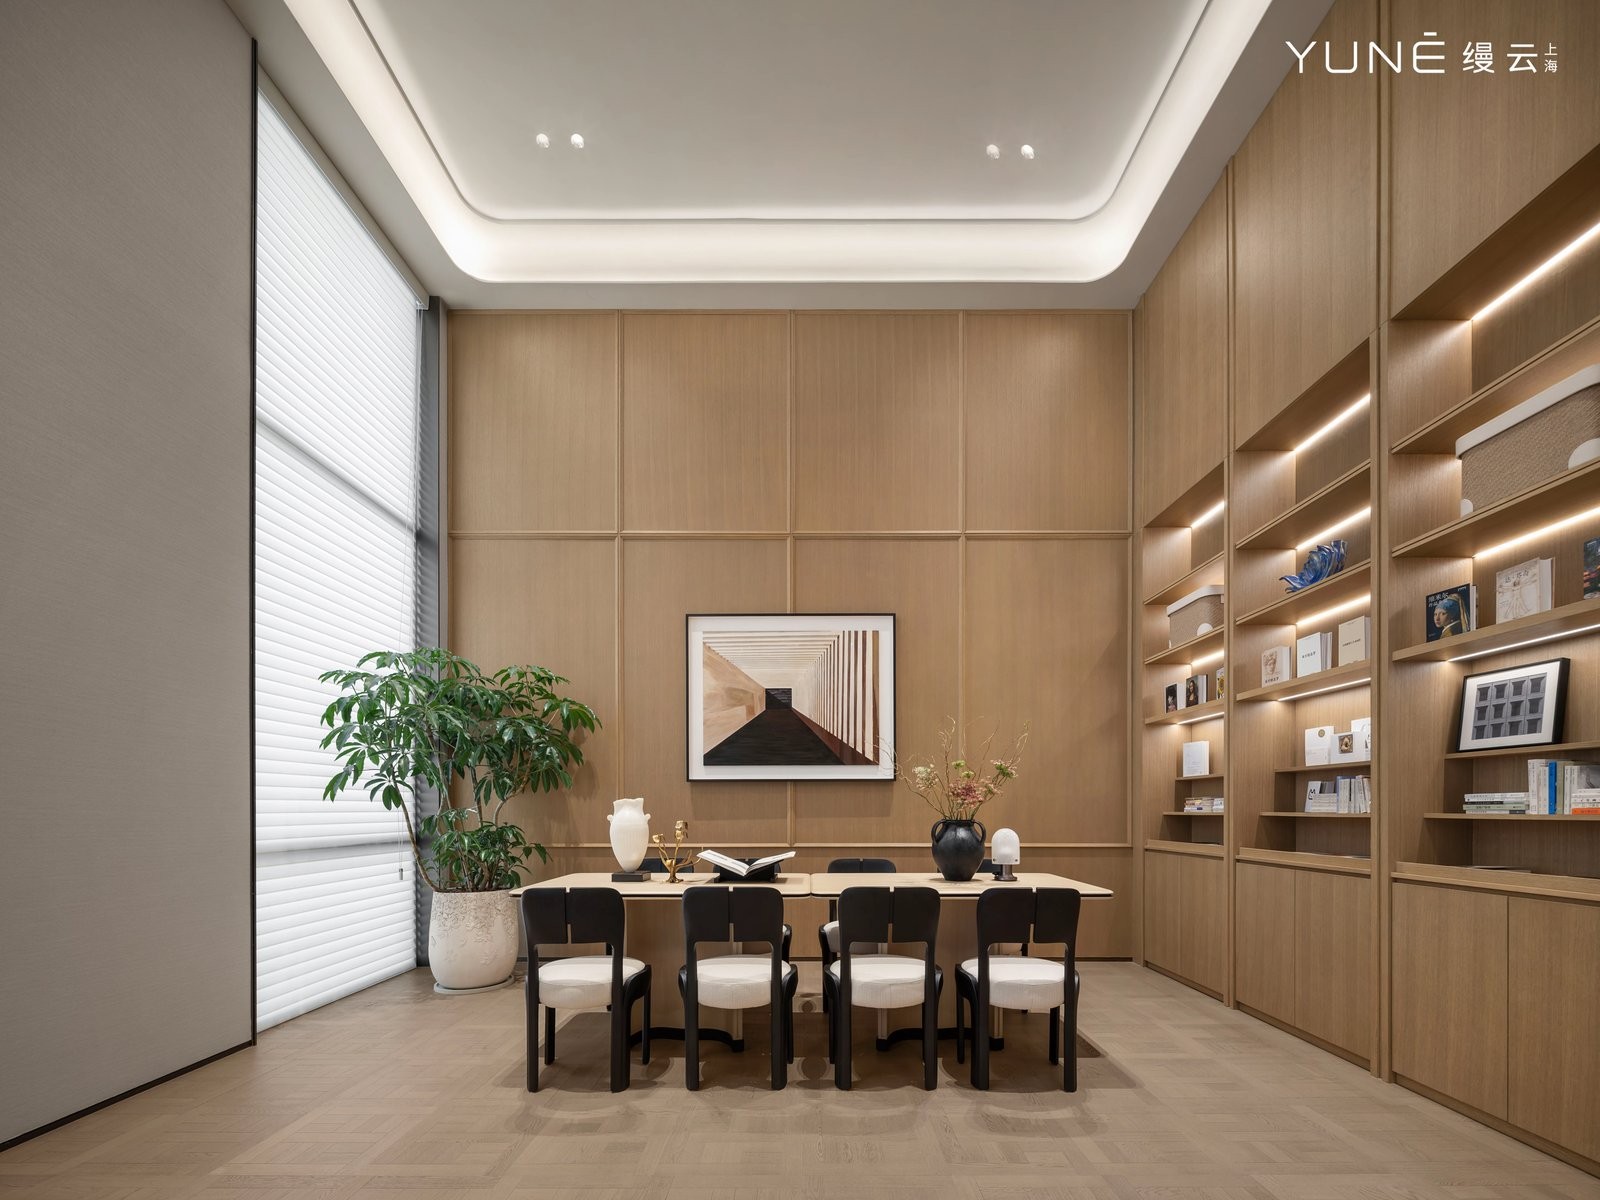
Club
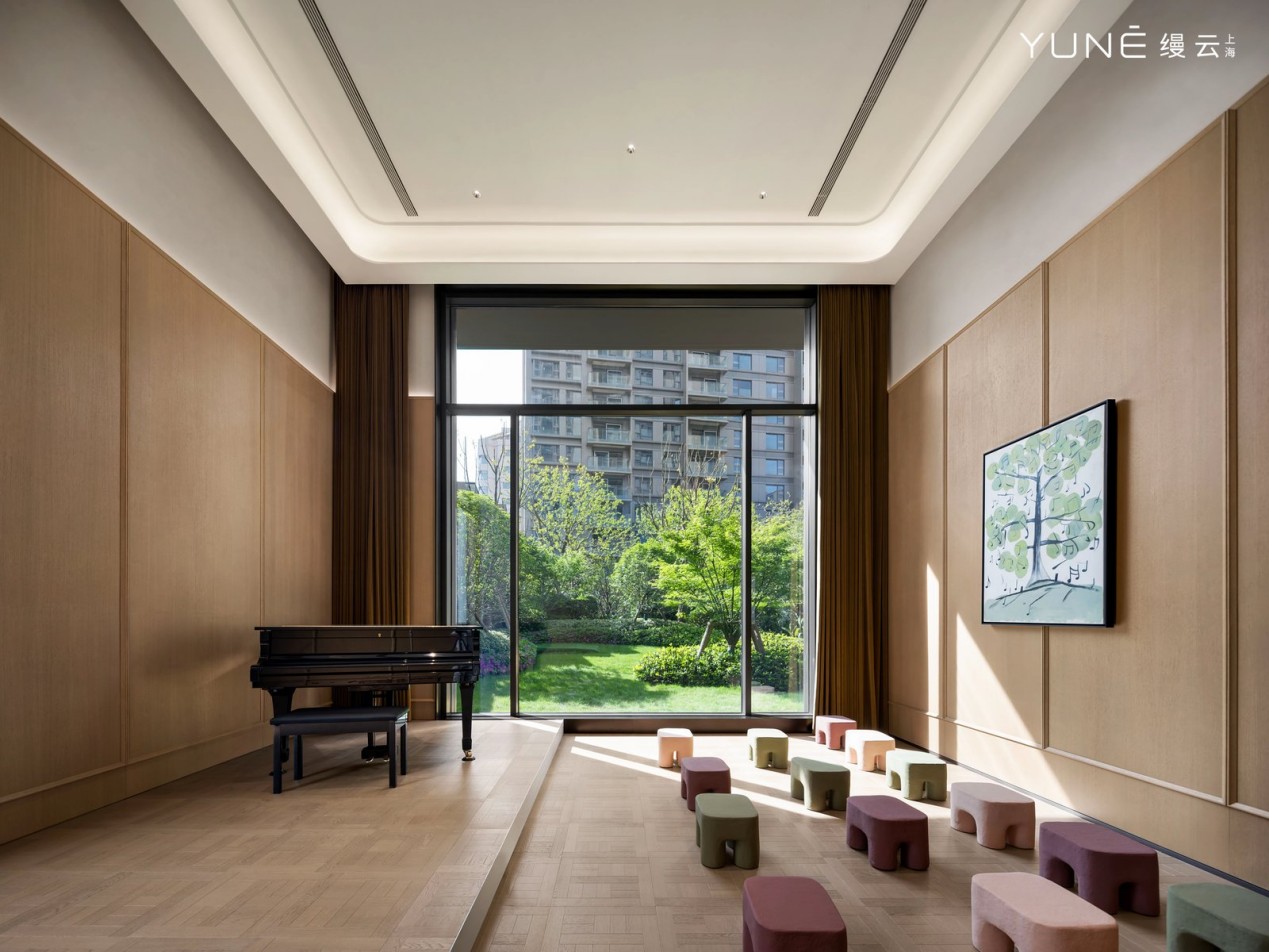
Club
Delivering properties strictly according to the drawings is a normal practice in the market, but for M Yun Shanghai, reproducing the design is only the foundation, and iteration and upgrading are the standards for building top-tier riverside mansions. It is understood that there are as many as 11 upgrades to the interior fine decoration details, such as adding a food waste disposer, optimizing storage hardware, upgrading the sink to granite material, and equipping with a three-in-one multifunctional faucet, which greatly improves the convenience of daily life.
When the delivery is fully implemented, the market will eventually give the most objective response. The delivery rate and satisfaction rate of M Yun Shanghai in this delivery have both reached 100%, which fully demonstrates the owners' sincere recognition of this No.1 residential project in Yangpu Riverside.
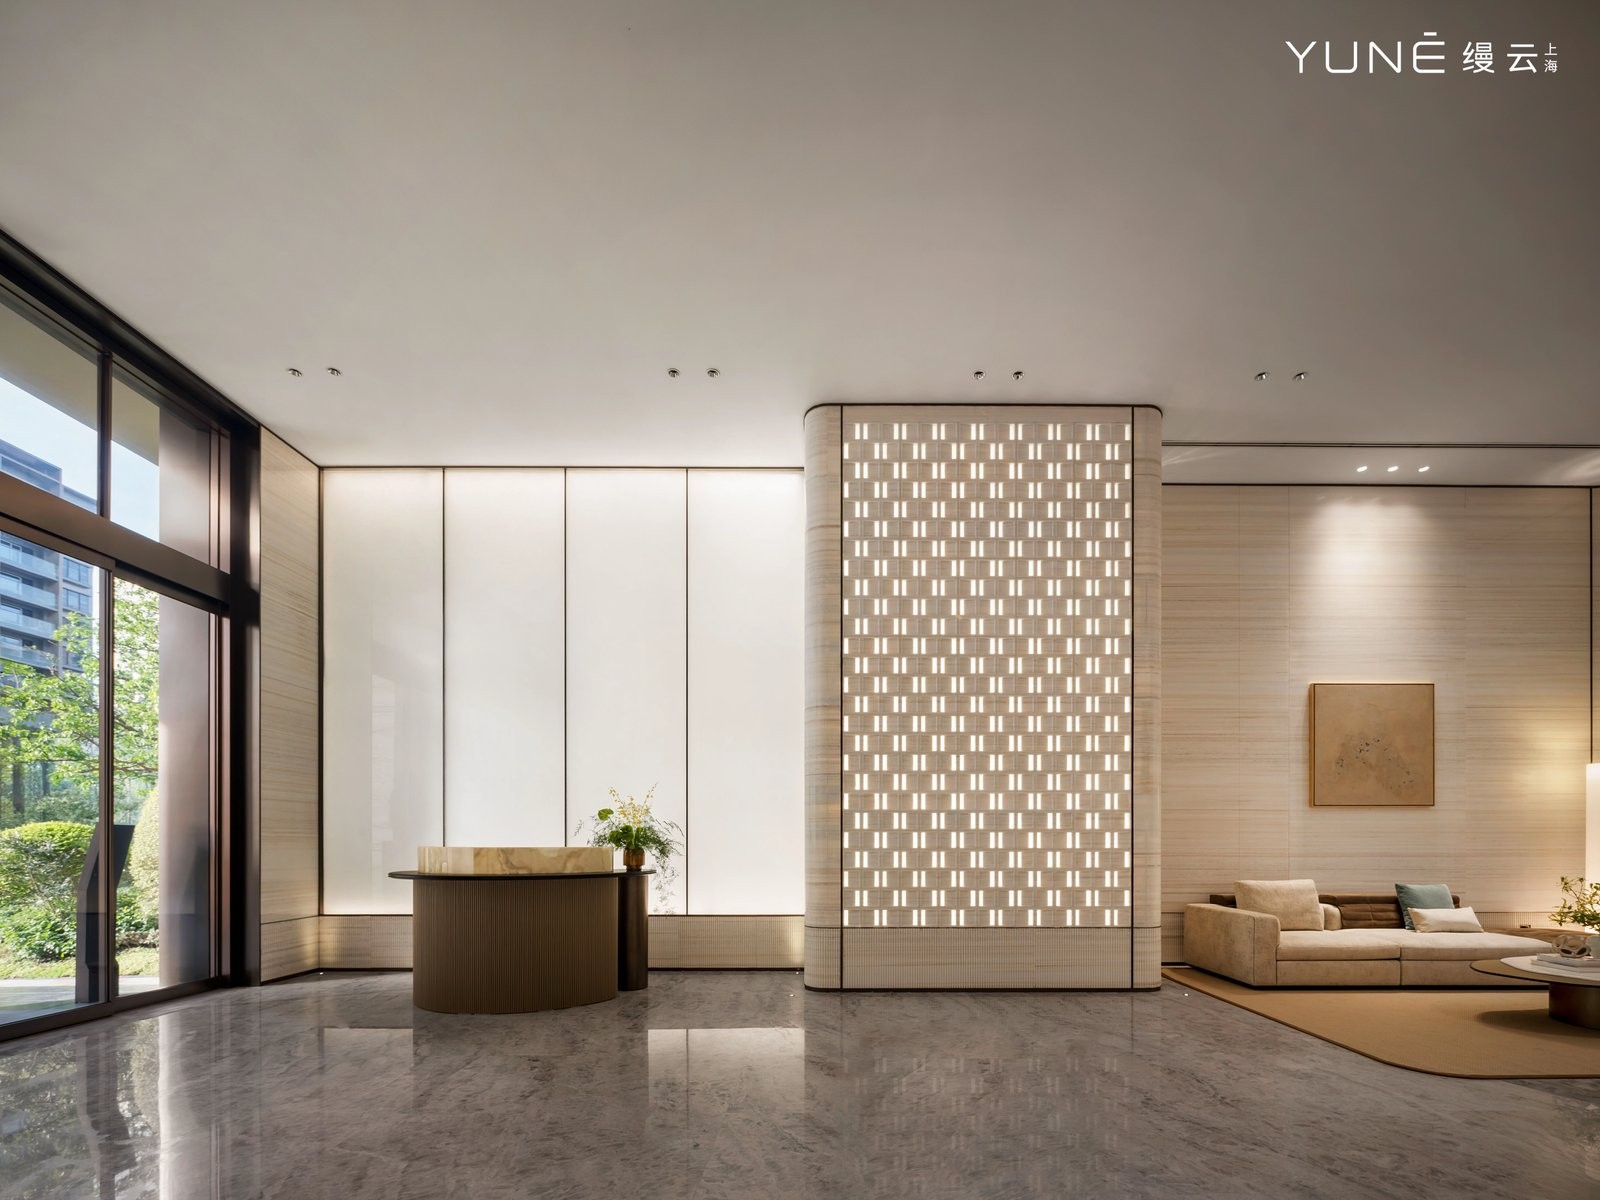
Community Interior
In terms of delivering ready-to-occupy properties, M Yun Shanghai not only steadily completes the real scene landing, but also shows great foresight.
After the "828 ready-to-occupy property policy" was introduced this year, the national real estate market began to enter the era of ready-to-occupy properties: more than 20 cities have successively released supporting detailed rules, and the orientation of land auctions across the country continues to tilt towards ready-to-occupy properties. Before the general trend of ready-to-occupy properties fully arrives, M Yun Shanghai has presented itself as a real ready-to-occupy property, delivering the rare certainty of residence to every home buyer in advance. It is reported that there are still dozens of ready-to-occupy large flats of more than 250 ㎡ waiting for their legendary owners along the riverside.
Most of the residential imagination for Yangpu Riverside is still on the way of "owning in the future". But M Yun Shanghai, with the certainty of "you can own it right now", has set a model for riverside life.
Premiere Riverside Project, Delivering Calm and High-end Life at Present
The completion of buildings is only the superficial appearance of ready-to-occupy properties, and its real meaning is the touchable and personally experienced daily life at the moment.
In M Yun Shanghai, mature supporting facilities support the unique life paradigm of the riverside. Located in the core area of Yangpu Riverside, with an 880,000-square-meter TOD complex, it integrates gardens, double clubs, services and external resources into every inch of daily life, making "no need to wait" the background tone of riverside life.
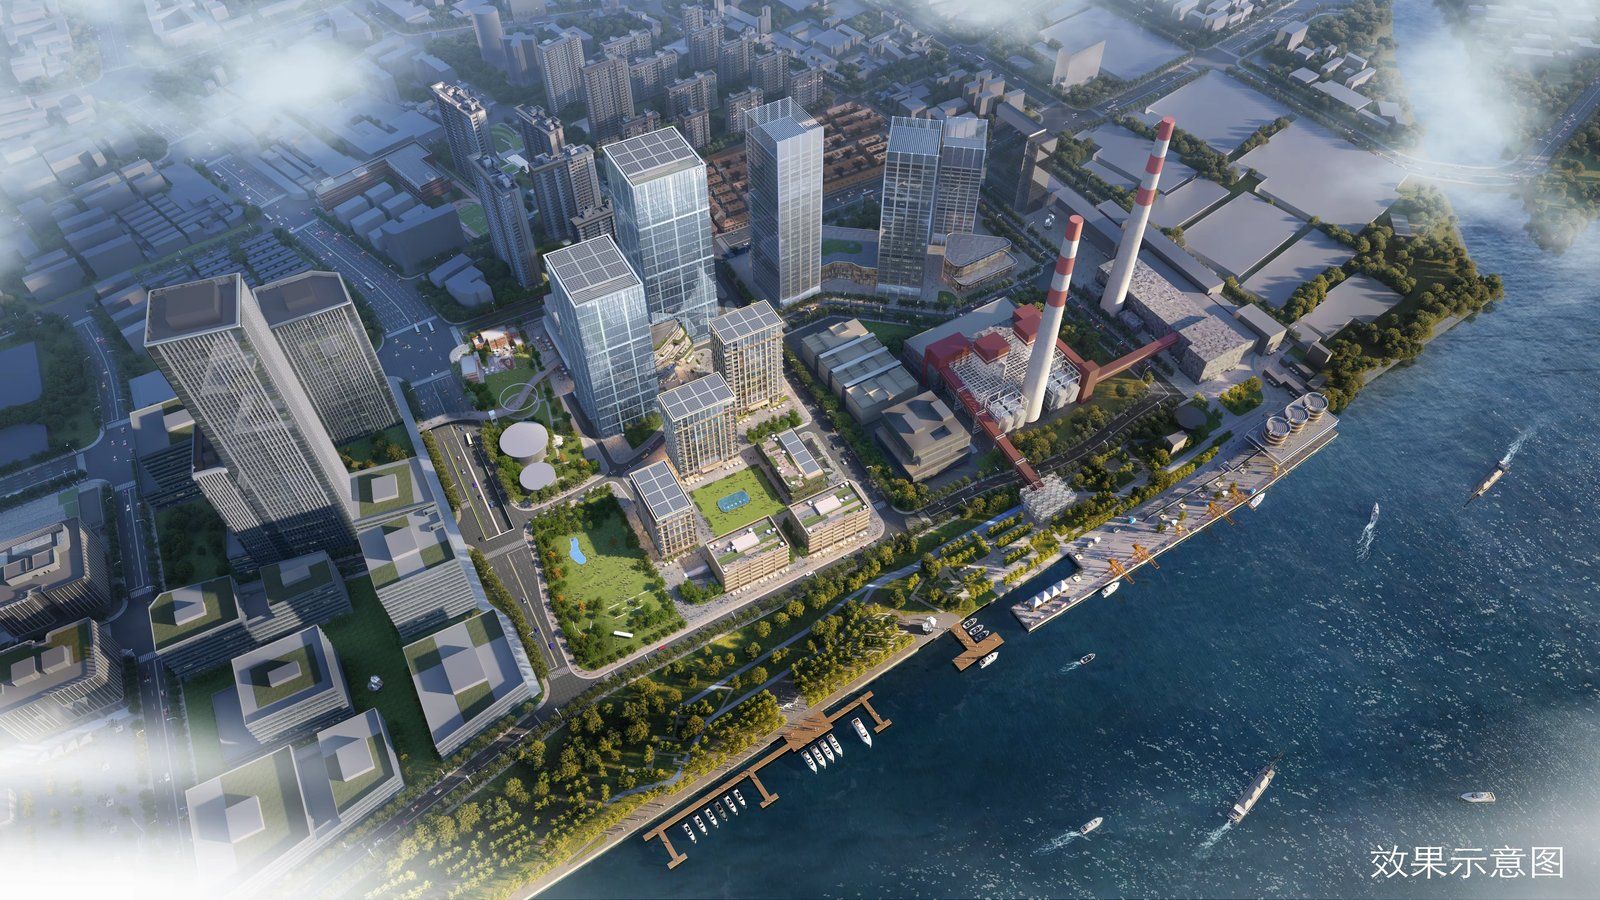
M Yun Shanghai
The moment you open the door, the calmness and luxury of the riverside residence are already ready.
In the main 253-square-meter space, the 7-meter south-facing horizontal hall allows sunlight to pour in freely, bringing a transparent and boundless living experience. The unique open viewing balcony allows residents to take in the full view of the first-line riverside scenery without leaving home. Coupled with the 3.3-meter floor height and the full-house bay windows that expand the usable space by about 5%, the spacious scale and elegance of luxury mansions are fully demonstrated.
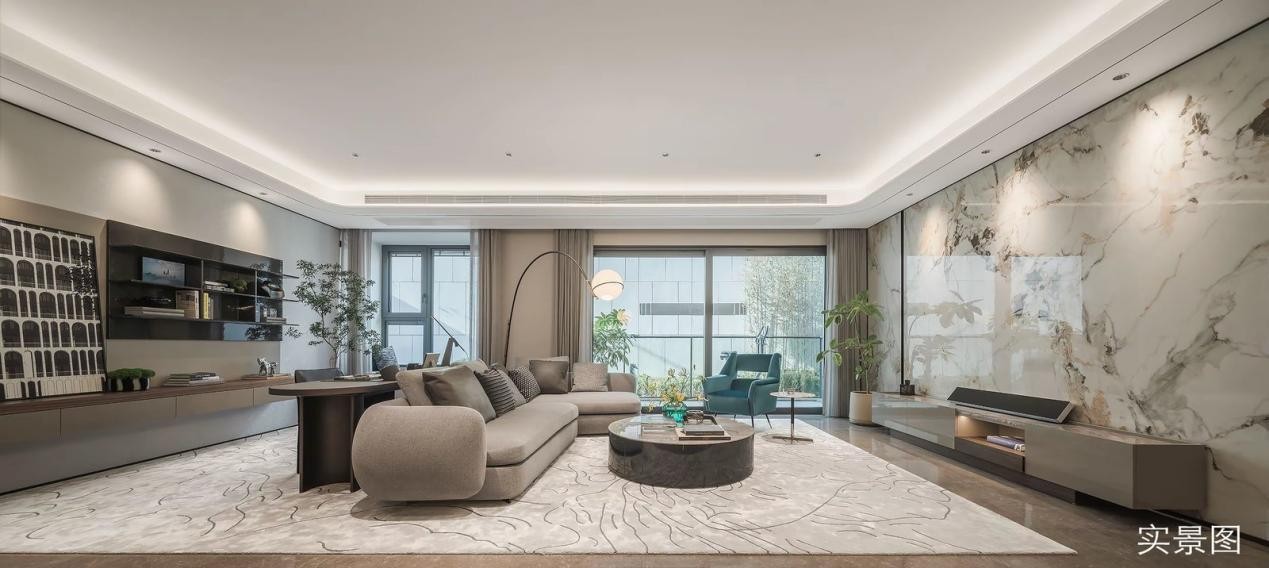
253 ㎡ Show Flat
No matter what the space scale is, life is the ultimate destination of luxury mansions. Therefore, the practicality that was relatively lacking in previous luxury mansions is realized in M Yun Shanghai. In the 253-square-meter four-bedroom layout, the independent housekeeping room properly stores daily items; the multi-functional study room can be flexibly switched according to family needs, reserving more possibilities for life. The 269-square-meter layout creates a rare 5+1 design with three en-suite bedrooms, meeting the full-cycle living needs of multi-generational families. In addition, designs such as the private front hall for one elevator serving one household and the L-shaped independent foyer maximize the space utilization rate.
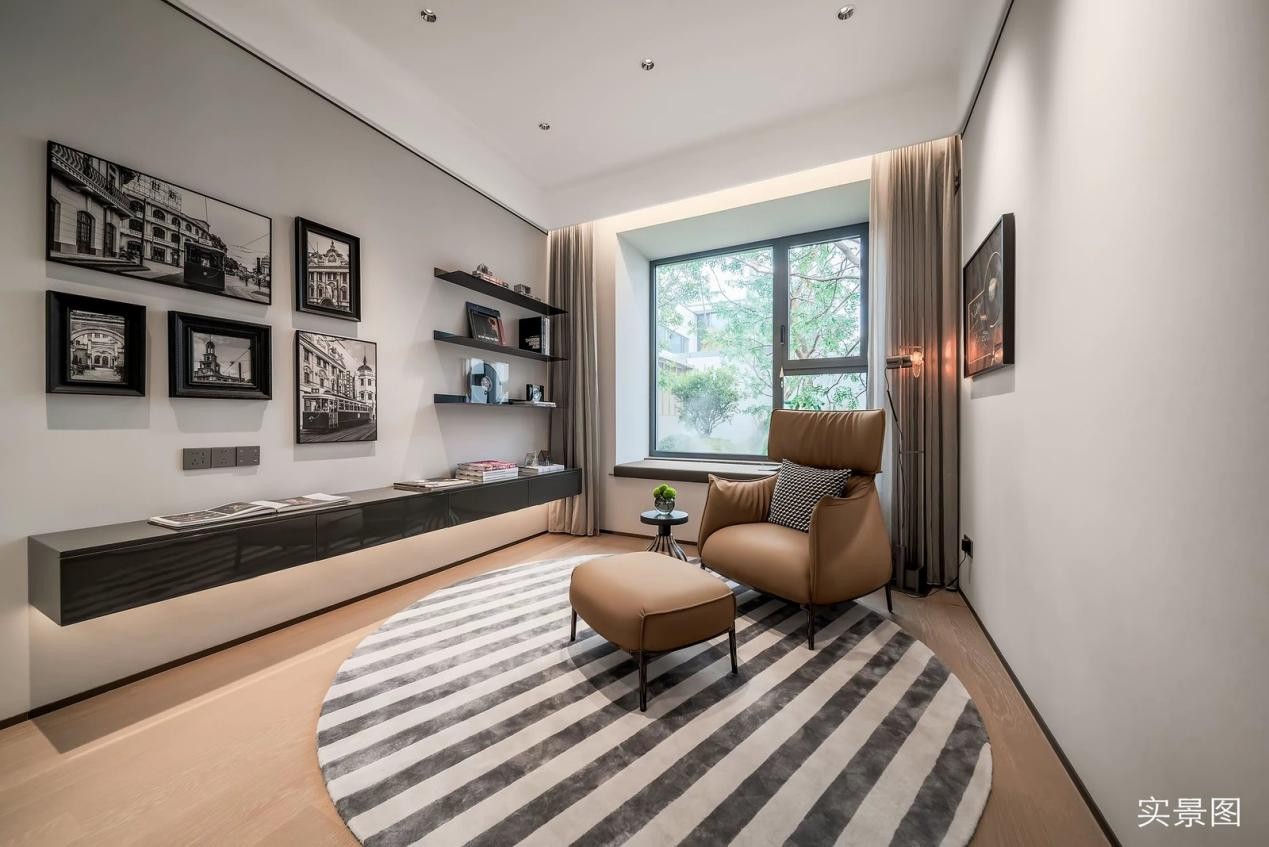
Show Flat
The fine decoration is also full of sincerity. International top luxury brands such as Miele, Laufen and Dornbracht are used all over the interior, together with central air conditioning, floor heating, fresh air system and HarmonyOS smart home system, allowing Shanghai elites to enjoy exquisite and intelligent riverside life all the time.
This calm life also extends to the entire outdoor community.
The 35,000-square-meter M-series garden spreads water features and lawns into hotel-style themed green spaces, with seven carefully designed landscapes scattered all over. The garden with different views at every step becomes a micro-vacation field suitable for every family member.
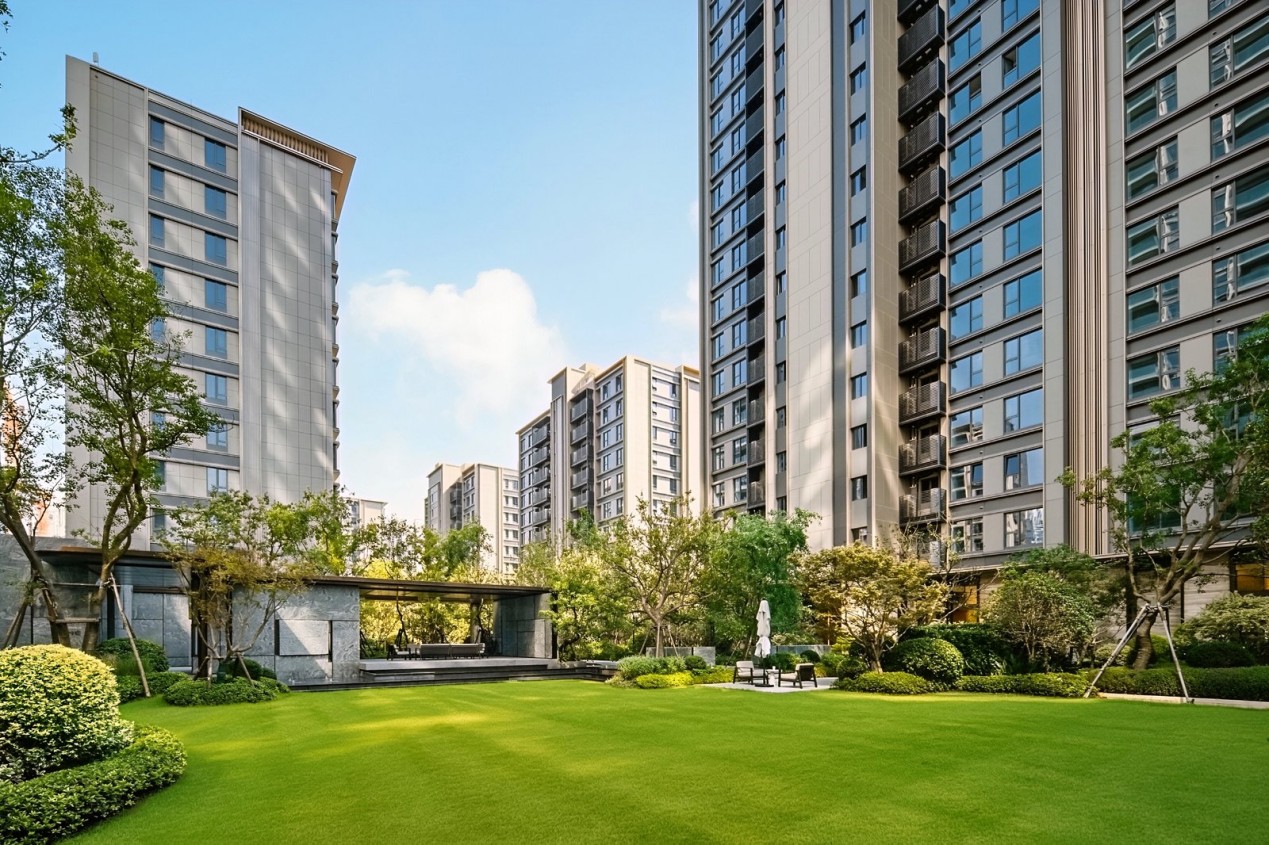
Garden
You may see that in the elevated central landscape living room, some people sit alone in a corner to relax, while others chat and relax in groups; in the children's paradise, there are always cheerful laughter, some children are running, some are playing and chasing; sooner or later, in the exclusive pet paradise, furry kids run through facilities such as S-shaped training racks and play freely; on the 450-meter circular running track in the garden, from early morning to evening, there are always running figures experiencing the joy of sports in greenery and fresh breeze.
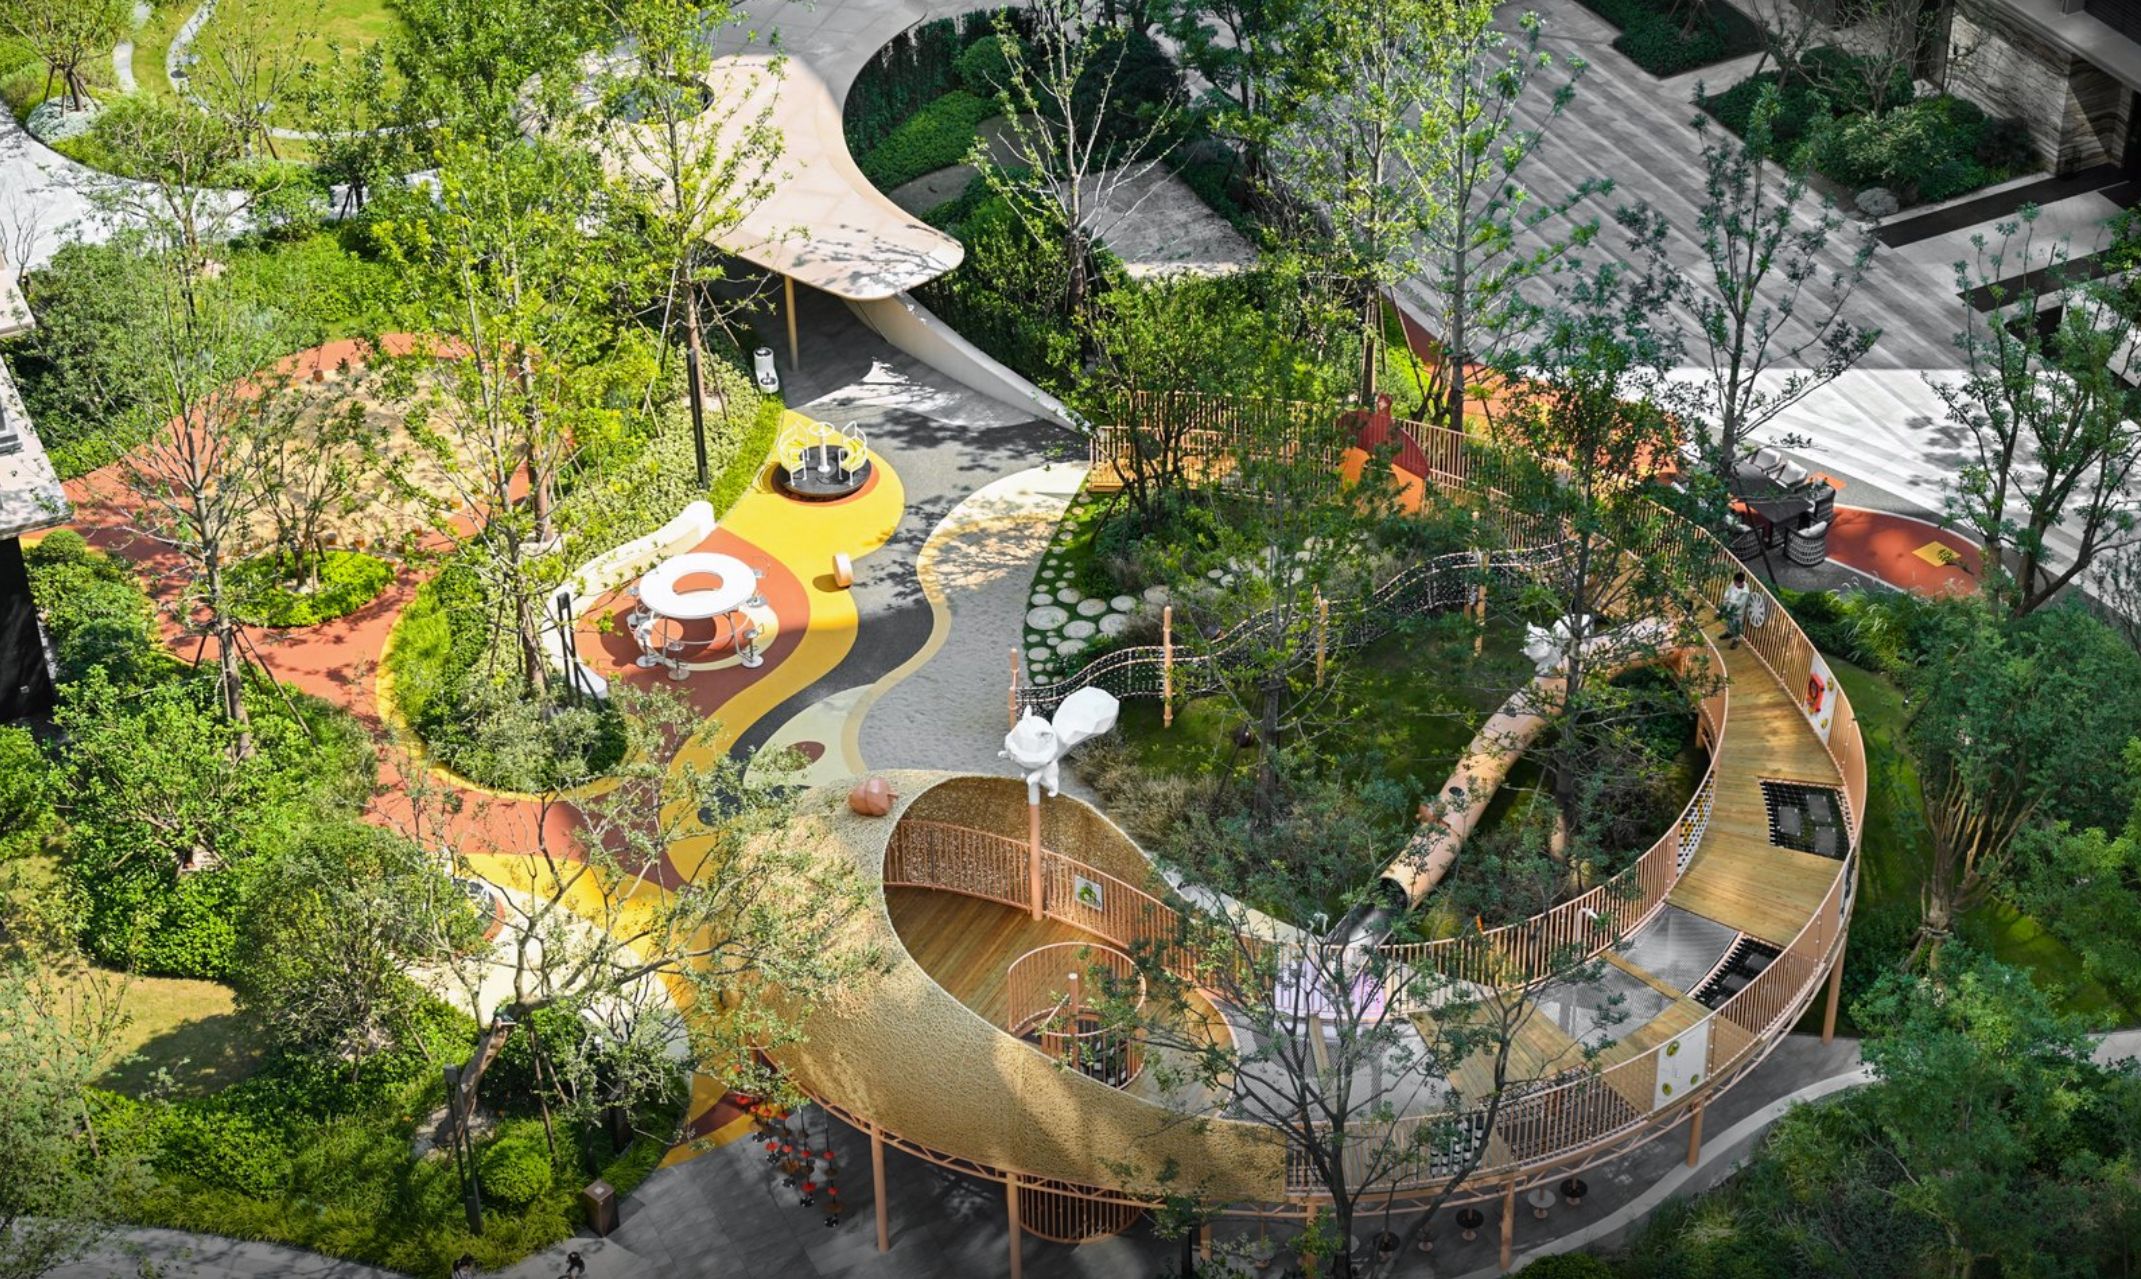
Community Activity Area
