The physical clubhouse of Xinghuan Times has been officially opened, bringing the practice of fourth-generation residences to Beijing Energy Valley.
On September 25, the physical clubhouse of the Future City · Star Halo Times project located in the Energy Valley of Beijing Future Science City was officially opened to the public. As an important supporting facility of the first "fourth-generation high-quality housing" project in this area, this opening is not only the implementation of residential community service facilities, but also regarded as a landmark node in the 17-year development history of the Future Science City since its construction started, marking the shift from urban space construction to urban life operation.
Source from the project
It is understood that the total construction area of this clubhouse is about 2,000 square meters, covering six functional scenarios: reading, sports, office, social interaction, parent-child activities and leisure. Different from many current residential projects that use clubhouses as marketing display tools, Xinghuan Clubhouse puts more emphasis on long-term use and daily operation value in its planning and design.
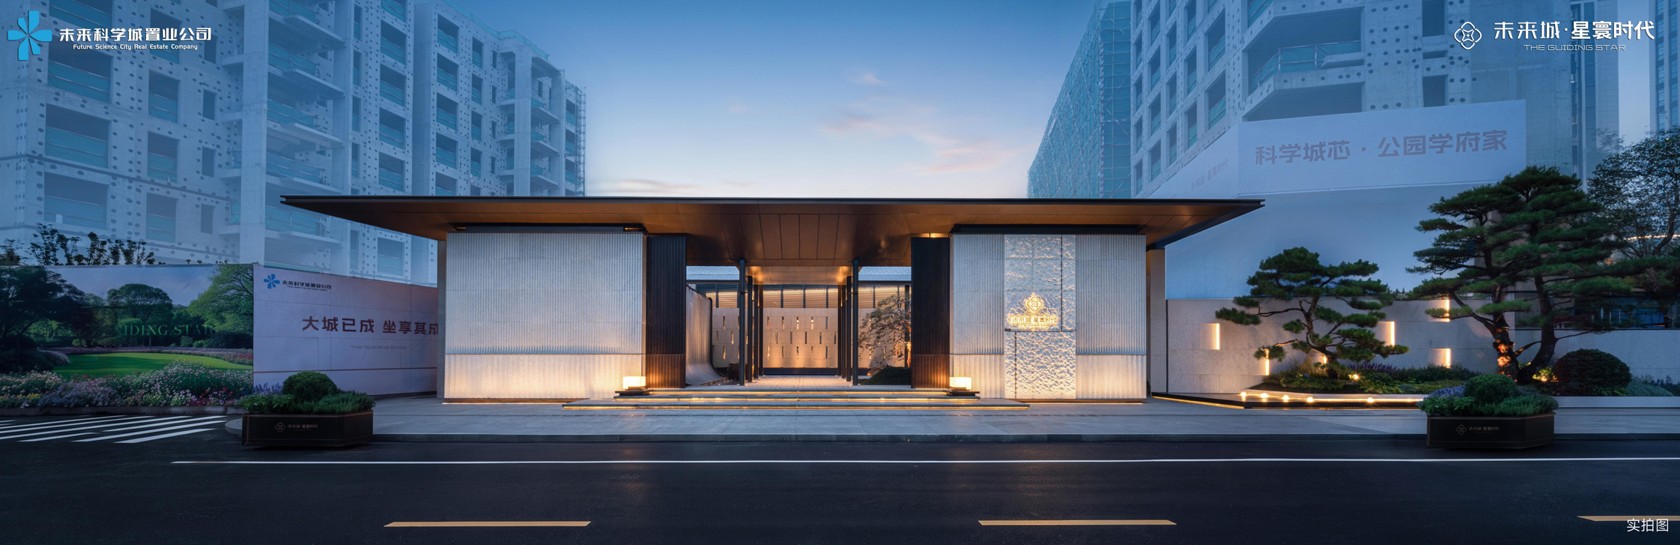
From the perspective of space creation, the project pays attention to creating a sense of ritual for the homecoming path. A laterally extended metal overhang and full-height stone wall are set at the entrance, matched with antique copper gates, and the entrance landscape is enhanced through arbors such as full-crown transplanted Japanese maple. After passing through the hollowed-out stone landscape wall, both sides of the wind and rain corridor are connected with waterscapes, which functionally serves to isolate urban noise and organize pedestrian flow lines.
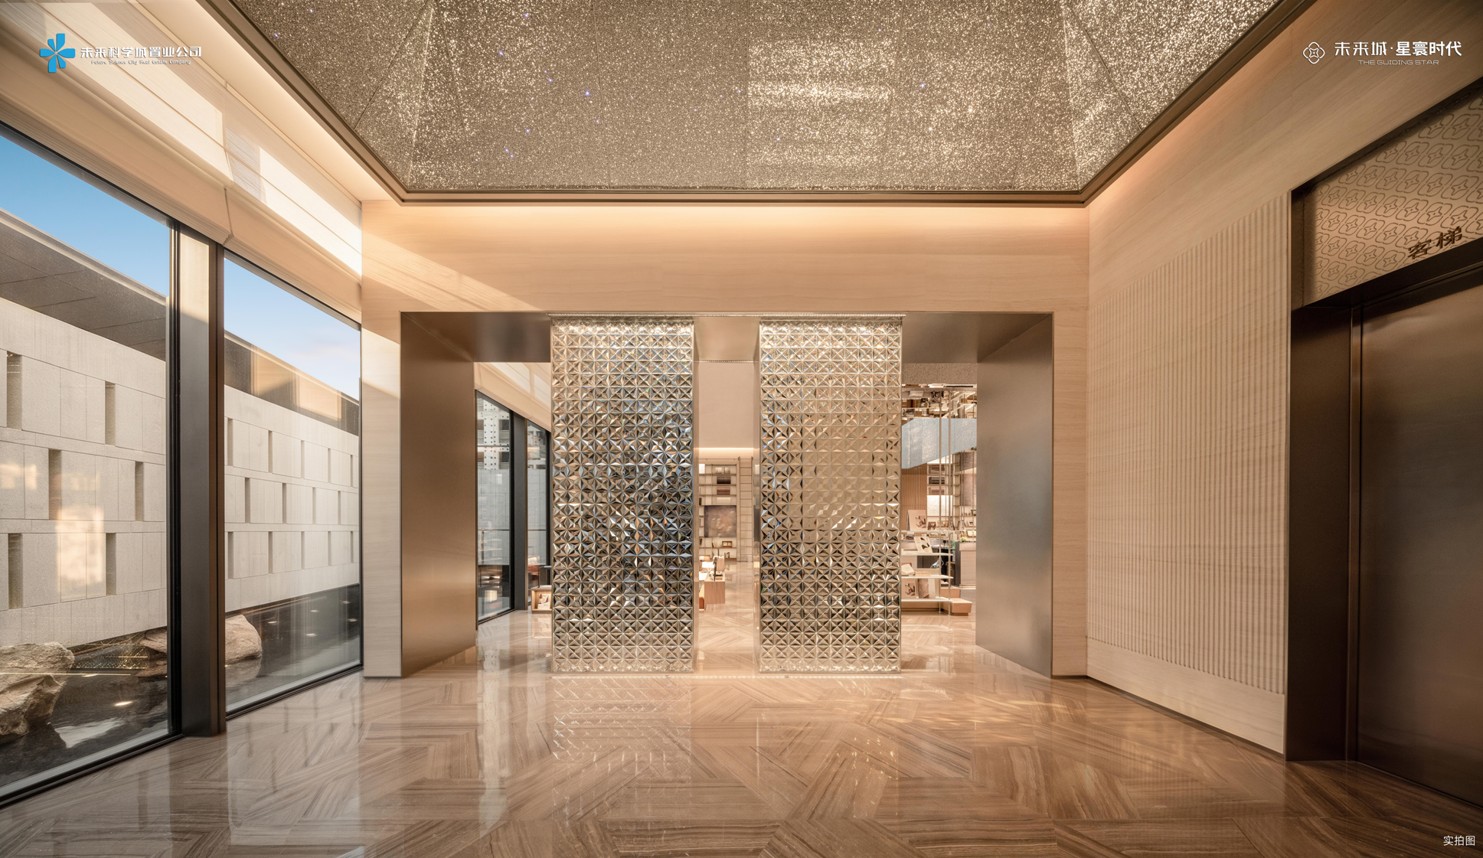
The core space of the clubhouse, "Starry Library", is themed on celestial phenomena. The top ceiling is arranged with light sources according to the sequence of the twelve constellations and the twenty-eight mansions to simulate the starlight diffusion effect, with a full-height book wall and a glass curtain wall facing the garden. According to the introduction, this space is planned to collect nearly 30,000 books, positioned as an immersive reading place, which mainly meets the reading and alone time needs of scientific researchers and knowledge-based workers living here.
Source from the project
The underground floor is mainly equipped with sports and social functions. The fitness area introduces natural light through a large-area transparent ceiling, and the strength training area and aerobic area are arranged separately; the yoga room adopts curved wood veneer with embedded lighting; the e-sports room creates a youthful atmosphere with black and gray tones; the composite space named "Star Launch Shared Center" is equipped with open workstations, independent negotiation booths and small meeting rooms to adapt to usage scenarios such as home office and business meetings.
Against the background of intensifying competition in the residential market, whether the clubhouse truly serves the lives of residents has become one of the reference dimensions for measuring the quality of the project. During this opening event, a visiting media person said that the clubhouses of some projects were converted to commercial use or left idle for a long time after the sales were completed, while the spatial organization of Xinghuan Clubhouse reflects the design orientation for long-term operation. This practice of attaching importance to practical use functions is not common in the current market.
From the perspective of urban development, the Future Science City has focused on the construction of infrastructure such as transportation, education, commerce and parks for many years in the past, forming the basic framework of regional life. With the continuous increase of the resident population, the demand for community internal life services and cultural supporting facilities has gradually emerged. The opening of this clubhouse means that the urban construction in this area is entering a stage of improving life quality from the stage of hardware supporting facilities.
Source from the project
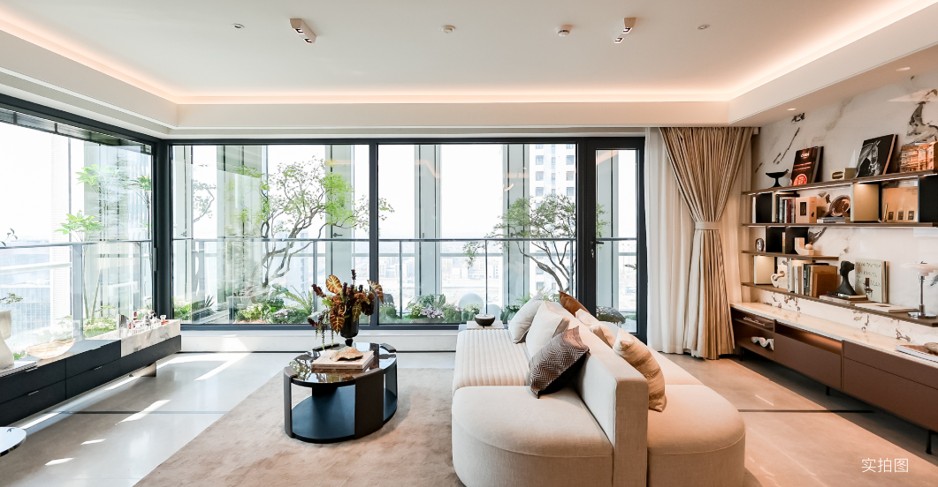
In terms of products, the main unit types of Star Halo Times are three-bedroom to four-bedroom apartments with a construction area of about 72 to 128 square meters, which are designed specifically for the living needs of the industrial population in the Energy Valley. In terms of indoor configuration, the project introduces six customized storage systems, independent housekeeping rooms and open islands to improve space utilization efficiency; adopts 270-degree corner floor-to-ceiling windows, and takes the lead in configuring outdoor four-season flower halls in Changping District; the hardcover standard and all-age community supporting facilities are also emphasized as product selling points.
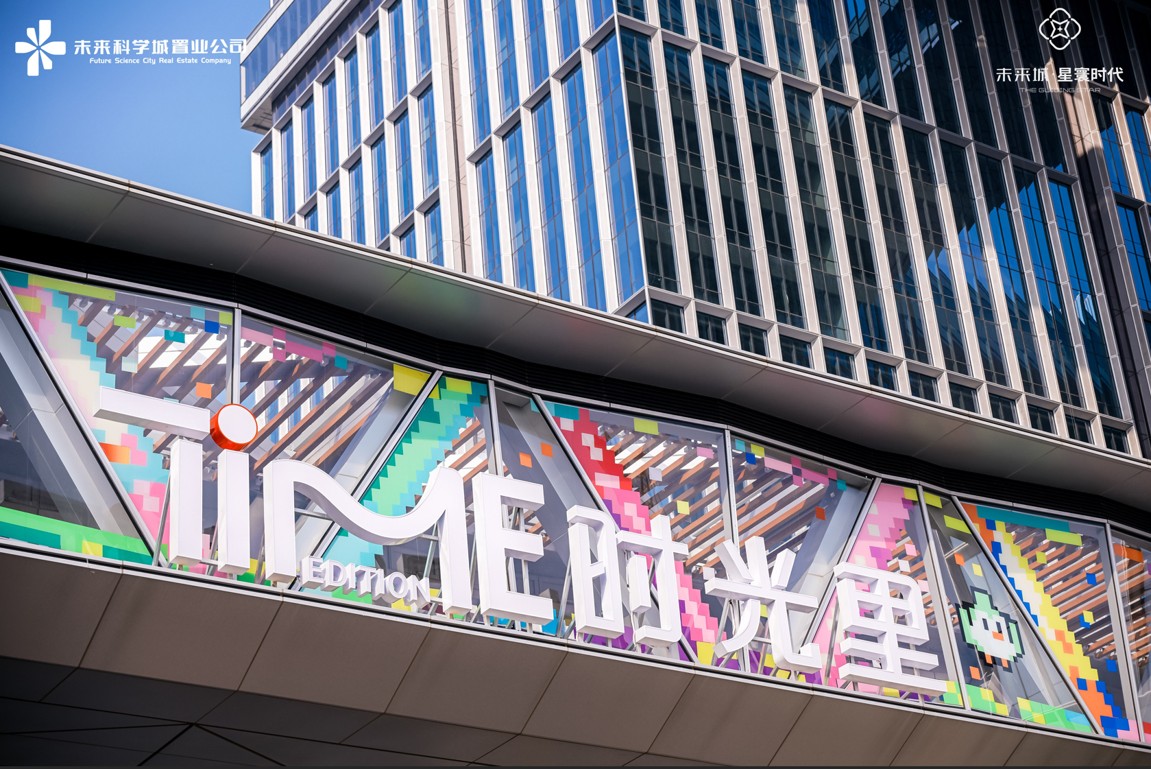
It is worth noting that only one day after the opening of the clubhouse, the Poly Time Life commercial complex opposite the project was officially opened on September 26. The commercial project has a total construction area of about 100,000 square meters, positioned as a waterfront park-style commerce, introducing more than 70 brands including Freshippo and China Film International Cinema. The successive delivery of the community clubhouse and regional commerce has formed a preliminary closed loop in this area in terms of living, consumption, cultural leisure and other dimensions.
Source from the project
The development of large residential sectors usually goes through a long cycle of planning, construction, delivery to mature operation, and the simultaneous implementation of public supporting facilities and commercial facilities helps shorten the formation time of the regional living atmosphere. For the Future Science City, the successive opening of Xinghuan Clubhouse and Poly Time Life is not only a concentrated presentation of the construction achievements of the past 17 years, but also will be subject to the long-term inspection of residents in actual use.
At present, the physical clubhouse of Star Halo Times has been open to home buyers and the public for visits. The project side said that it will rely on the clubhouse space to organize reading, fitness, parent-child and other activities in the follow-up, and the relevant operation arrangements are still under preparation.