The current underground parking lot is absolutely jaw-dropping.
Over the past two years, the upgrading of residential products can be described as "fully optimized down to the smallest detail", and underground parking garages are no exception. This round of underground garage upgrading not only improves decoration, but also makes remarkable breakthroughs and innovations in planning and design, completely subverting the traditional stereotype of underground garages. Especially for luxury residential underground garages, many of them have evolved to an amazing level.
01
Design Breakthroughs: Solving the Longstanding Lighting and Ventilation Problems of Underground Garages
Through designs such as landscape lighting patios and sunken courtyards, natural light and fresh air are introduced into the underground space, alleviating the pain points of traditional underground garages such as dimness, dampness, and exhaust fume accumulation. The raised-floor communities that have emerged since last year even lift the garage from the underground level to the ground, completely eliminating the inherent lighting and ventilation problems of underground spaces.
1. Set up lighting wells to add ventilation outlets for underground garages
This practice appeared in some high-end projects a few years ago, and now it has become a mainstream trend generally. Typically, one or more lighting wells are opened in the underground garage to allow natural light to penetrate into the interior of the garage.
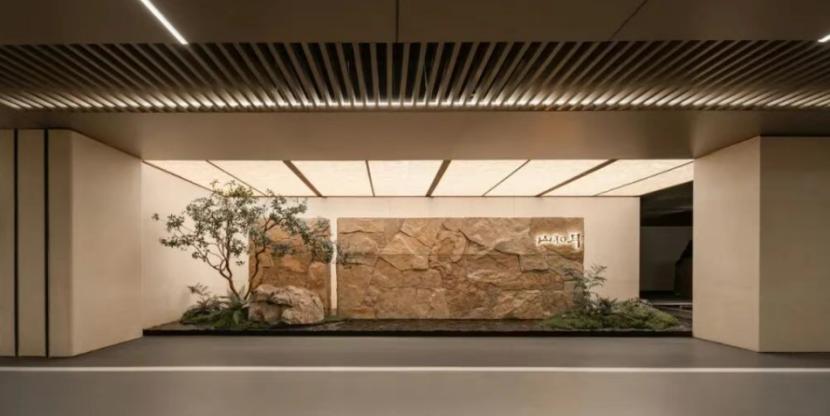
For example, Jinji Nanjing Shanheyue not only opens lighting wells in the underground garage, but also opens holes on the top of the garage entrance and sets inclined windows on the side walls to increase the lighting volume of the garage from multiple dimensions. The lighting well area is cleverly built into a landscape rest area, adding a unique visual enjoyment to the underground garage.
Source: Official project release
Another example is Greentown Hangzhou Zhilan Yuehua Xuan, which creates an "independent light box" to introduce natural light through lighting wells, and is equipped with lighting fixtures at the same time. Combined with the glass box of the underground entrance hall, it builds a micro-landscape rest area inside the underground garage.
The form of lighting wells can add part of natural light sources to the underground garage, but limited by the area of the lighting wells, its improvement effect on the overall lighting and ventilation of the garage is still relatively limited. In contrast, the sunken courtyards and raised-floor residences that have become popular in the past two years are more subversive to the traditional underground garage design.
2. Combine sunken courtyards to introduce natural light into underground garages
In the past, underground garages and garden landscapes were designed separately, and the garage often became an isolated system lacking connection and interaction with the ground system, which is also the main source of the closed sense of the garage.
In this round of underground garage innovation, some real estate enterprises took the lead in breaking this situation.
For example, the "Vitality Ring" underground garage system proposed by China Resources Land clarifies the structure of the underground space at the general planning stage, and carries out integrated design with the community landscape.
The basic logic of the Vitality Ring is to take the circular traffic line (ring) as the skeleton, connecting multiple sunken courtyards or lighting nodes (flexible islands); directly introduce natural light, ventilation and landscape into the underground, connect the garage, underground club, sunken courtyard, building lobby and ground garden, and eliminate the closed and oppressive feeling of the underground garage.
Take Changjiang Tianji as an example. The project designs a four-story high sunken valley courtyard as the core "main island" of the Vitality Ring, which vertically connects the ground, the first floor, the negative first floor and the negative second floor garages. The atrium takes multi-layer waterfall landscape, vertical green plants and lighting corridors as the core, allowing natural light to reach the negative second floor garage directly, realizing "full daylighting + natural ventilation" of the underground space, and structurally reducing the problems of dimness, dampness, stuffiness and odor in the garage.
The vehicle returning home line spirals down along the valley courtyard, and the ramp is equipped with large-area glass curtain walls. Owners can directly see the waterfalls and green plants in the atrium when driving, which gives them a feeling of "driving among the scenery", which is completely different from the driving experience of traditional underground garages.
The underground circular lane connects the community sunken courtyard, underground sports club, MixC underground business, municipal underground loop and each residential group garage. Owners can drive directly into the community garage from the urban underground loop without taking the ground road. The garage is also equipped with pedestrian leisure trails, where people can walk and enjoy the scenery underground, and the space is no longer limited to parking.
This design method of integrating the underground garage with the sunken courtyard is also found in projects of other real estate enterprises.
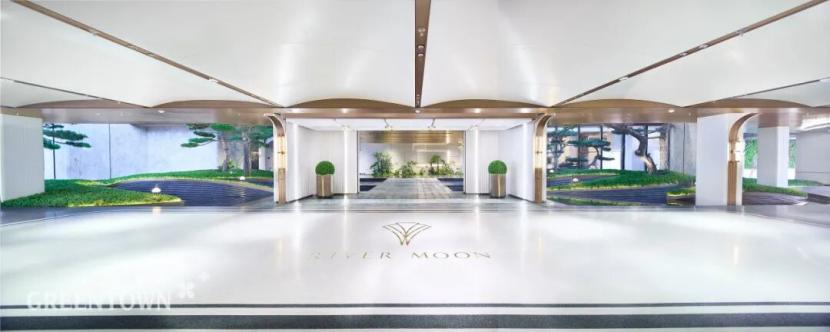
Greentown Zhejiang Hujing Yuehua also extends the closed traffic passage along the sunken courtyard, so that sunlight and fresh air pour into the garage naturally. At the same time, the underground garage connects the sunken courtyard and the underground club, so that owners can directly enter the community garden and leisure space from the garage, and get a resort-like experience when returning home.
Source: Official project release
3. The whole community is overhead, and the underground garage is lifted to the ground
The raised-floor overhead design has suddenly become popular in the past two years. The basic logic is to raise the "living base" of the whole building (or the whole group), and set the garage and other supporting facilities under the raised slab.
Thanks to the elevation of the ground buildings, the first floor of the garage is also lifted from the underground space to the ground. Vehicles can enter the garage directly from the municipal road, and owners can return home through the moving line on the cover plate, realizing real "pedestrian-vehicle separation", with greatly improved safety and quietness.
For example, Poly Tianyi in Hangzhou raises the whole community by about 5.4 m. After 1.5 m of soil covering on the garage, it is level with the ground landscape, becoming a ground "garden floor". After driving directly to this floor, owners can return home through the covered corridor. From underground to ground, the garage has reached the extreme in terms of lighting, ventilation and convenience.
Another example is Midea · Xuzhou Junlan Yue. The whole community is raised by 4.2 meters, and the garage realizes seamless "flat in and flat out" connection with the municipal road. After entering the community, owners can drive smoothly to the parking space, and no longer need to cross the long downhill ramp as in traditional garages.
In addition, the project also integrates sunken courtyard design and multiple groups of lighting wells, so that the garage, which originally could not see natural light, becomes a place with abundant light.
02
Beyond Parking: Underground Garages Become Extensive Functional Spaces of the Community
In addition to structural innovation, luxury residential underground garages have also been fully upgraded from aesthetics to functions and sense of ritual.
1. Integrate more ecological elements to create a garage with natural atmosphere
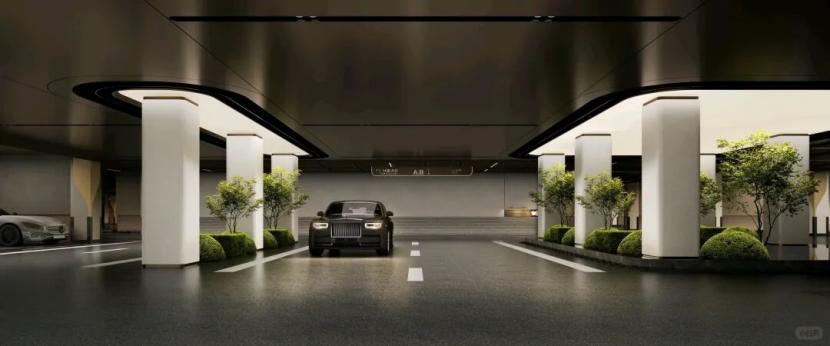
The large area of reinforced concrete in traditional underground garages easily gives people a cold and lifeless feeling. As more and more attention is paid to landscape construction in garages, many green plants and even water systems are introduced into them, so the garages gain more fun of life and vitality.
For example, Hefei Weixing Tianyuan not only introduces landscape into the garage, but also uses simulated green plants as visual markers to guide traffic and pedestrian directions, helping drivers identify areas with unclear navigation or important entrances and exits. At the same time, it adopts simulated sunlight lighting system and light-transmitting light film to simulate the effect of sunlight irradiation, endowing the garage with more natural sense.
Source: Official project release
2. Benchmarking star hotels, the decoration standard and homecoming ritual sense are fully upgraded
The underground garages of high-end projects are no longer limited to partial decoration. They start to lay out from the ramp entrance, and form a complete homecoming ritual sequence until the unit lobby.
After entering the underground garage of Poly Huguang Jiu, there is a continuous arched traffic corridor. The progressive arched top strengthens the sense of depth, and the driveway adopts noise-reducing special floor to reduce tire noise. At the end of the corridor is the central station drop-off area, with a clear height raised to 3.7m, and art sculptures are set up as memory anchors of the underground space, solving the pain points of low building recognition and difficult parking space finding in large garages. From the ramp, main driveway, drop-off area to the unit lobby, the materials and lighting are unified, forming a complete ritual sequence chain.
Underground drop-off halls (drop-off light halls) are becoming more and more common. The hotel-style drop-off experience is copied to the underground homecoming line of residences, making owners feel as comfortable and decent as VIPs when returning home.
For example, China Merchants Shekou · Hangxu Mansion in Hangzhou has a centuries-old clustered Chinese tallow tree planted in the ground drop-off courtyard, with spreading canopy growing upward and filling the entire dome. A "tree of vitality" is designed in the central station, which is made of more than 3000 metal grids and more than 30000 screws, echoing the century-old Chinese tallow tree, with a very novel conception.
3. Complex functions: Underground garages are no longer limited to parking
In the past, underground garages were only parking lots, but now the functions of luxury residential garages are becoming diversified.
On the one hand, non-parking functions are implanted inside the garage, such as garage reception rooms, self-service car washing, owner storage cabins (second trunk), and driver waiting rooms.
For example, the art-themed underground garage built by Xiangjiang No.1 not only sets up a motorcycle collection exhibition area and an automobile culture exchange space, but also creates a small art exhibition scene. The height of the parking space is adapted to supercars, taking into account multiple scenarios of collection, social interaction and parking.
Each extensive lobby of Xinyue Bay is equipped with a driver's lounge with independent toilet and an air-conditioned storage room, so that drivers can stay comfortably and decently while waiting; each household is also given a customized storage cabinet to store large items that are inconvenient to bring into the house, such as golf bags, children's bicycles and camping equipment.
Some projects, through planning, make the underground garage carry part of the community functions. For example, some are equipped with pet-friendly areas, convenience stores and other functional spaces, expanding the usage scenarios of the garage.
On the other hand, the underground garage undertakes daily service items, such as car washing and laundry.
Many projects are equipped with car wash rooms and laundry rooms in the garage, with professional personnel to provide services. Zhaodi · Jinxiu Chunqiu in Changzhou is equipped with professional car wash rooms and laundry rooms in the decorated garage, among which car washing includes 28 processes and laundry includes 12 processes, which not only provides services, but also achieves a high level of professionalism.
The project of Jinsha Real Estate not only sets up a car wash room in the garage, but also the staff will help drive the car back to the owner's parking space if the owner has no time to pick up the car after washing, which can be said to be very thoughtful in service.
All in all, the underground garages of high-end projects now are no longer parking lots with single function and no experience, but have become part of the homecoming sequence and the extension of the extensive functional space of the community. From aesthetics to functions to usage experience, they have reached a new high level of optimization.
This article is from the WeChat official account "Mingyuan Real Estate Research Institute", author: Qing Ruo, published with authorization from 36Kr.