"Lift-slab" housing is mushrooming everywhere.
The competitive logic of residential products is undergoing fundamental changes.
Over the past few years, the industry has focused on competing for individual indicators such as floor area ratio, floor height, and facade materials.
In the first half of 2026, product competition has entered the stage of system integration.
Supported by the policy dividend of "no floor area counting under the elevated platform", the "elevated slab" residences with three-dimensional space innovation break through the limitations of traditional living. With the product advantages of livability, openness and diversity, they have become the core hotspot of quality human settlements in the real estate market, opening up a new track for the three-dimensional iteration of residences.
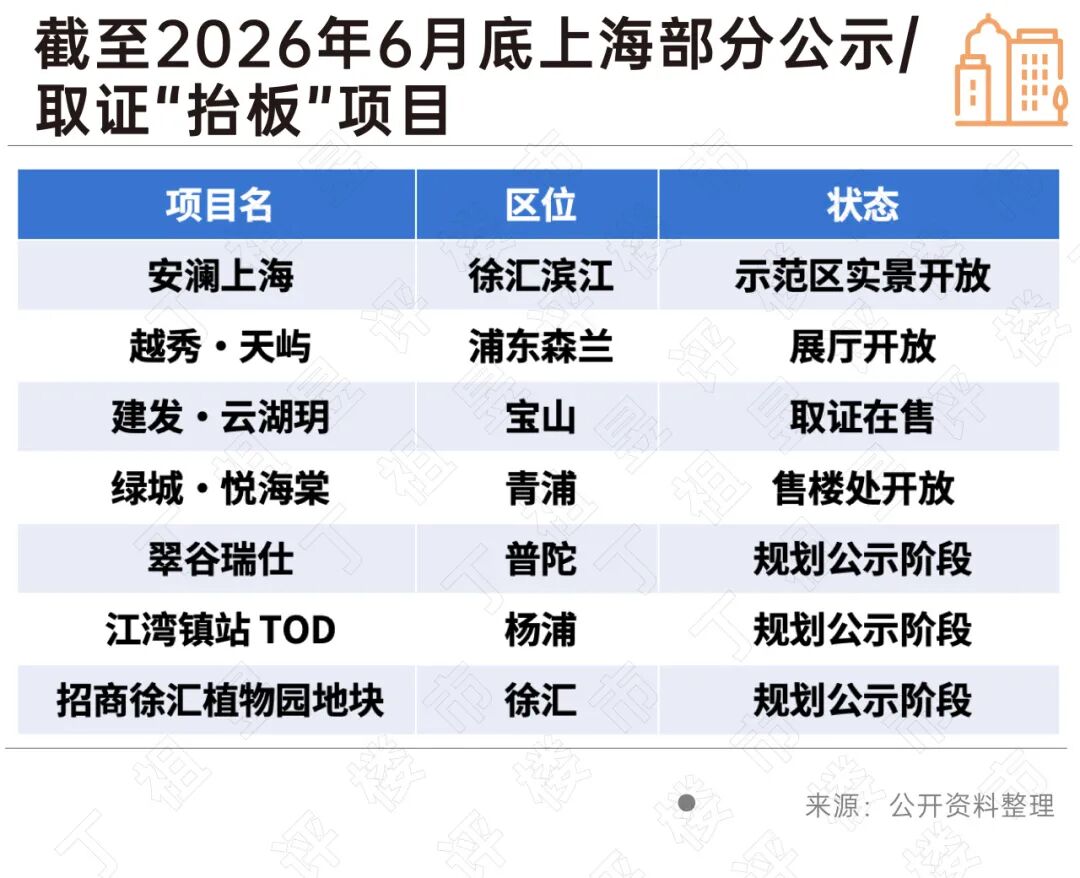
According to incomplete statistics, as of June 30, 2026, Shanghai has at least 7 officially announced or permitted projects that are "elevated slab" projects. If potential elevated slab plots from land auctions and unplanned schemes are included, this number may be even larger.
Although there are no delivered "elevated slab" projects in Shanghai at present, the trend shows that in 2026, elevated slab communities across Shanghai have begun to transform from sporadic luxury exceptions to the mainstream standard configuration of improved new properties, completing the qualitative change from single-point experiments to popularization.
It can be said that 2026 is the first year of Shanghai's "elevated slab" residences.
In the short term, "elevated slab" projects have many advantages, such as high living comfort, outstanding advantages in noise reduction, landscape, and safety. But in the long run, "elevated slab" projects have higher requirements for property management, operation and maintenance, which is a test for the operational capabilities of property management enterprises.
01
The origin of today's widespread "elevated slab" projects is the new regulation of "no floor area counting".
In January 2024, Tianjin issued the "Guiding Opinions of the Municipal Bureau of Planning and Resources on the Planning and Management of Value-added Utilization of Diverse Residential Spaces (Second Batch)", which took the lead in clarifying that the floor area ratio converted from the building area under the elevated platform is not included in the floor area ratio specified in the planning conditions. Since then, many cities including Hangzhou, Shanghai, Suzhou, and Hefei have followed suit.
In September 2025, Shanghai issued the "Several Opinions on Planning and Resources to Further Promote the Quality Improvement of Local Residences", covering 5 major categories and 17 specific details such as urban design, environmental quality, and building functions. (For details, please refer to the "Breaking News: Shanghai Issues New Regulations Again, How Great Is the Impact?")
The new regulation emphasizes that the parking garage inside the residential area can be set up in a semi-basement or the ground floor (only one floor) elevated layer, and its building area is not included in the floor area ratio. If an unenclosed elevated layer and covered walkway are built above the garage, they are also not included in the floor area ratio.
At this point, the policy provides floor area ratio exemption for "elevated slab" projects, directly addressing the core cost issue of developers, without the need to sacrifice salable area.
At the end of 2025, Anlan Shanghai became the first large-scale pure residential elevated slab project in Shanghai with completed planning, permit acquisition, and open real demonstration area after the implementation of the new policy. The entire plot is uniformly elevated by 4 meters. Under the slab, there are only garages and community supporting commercial facilities, while above the slab are all pure residences, with continuous complete landscapes and no municipal motor vehicle traffic.
After that, "elevated slab" projects mushroomed and quickly swept through all major residential sections in Shanghai. As of June 30, 2026, at least 7 full-area elevated slab communities had completed planning announcements, permit acquisition, or exhibition hall openings in the first half of 2026.
"Elevated slab" projects have also transformed from a niche situation where only top-tier luxury properties tried them out to the mainstream standard configuration of improved new properties.
02
The core value of the "elevated slab" design lies in reorganizing community functions through vertical height differences, and its advantages are quite obvious.
1. Release pure living and landscape space above the slab
The most obvious feature of "elevated slab" communities is that all garages are "under the slab", and the entire ground is released to pedestrians, forming a continuous pedestrian system that truly realizes full-area separation of people and vehicles. Children and the elderly do not need to avoid vehicles when walking and playing in the community.
At the same time, under the "elevated slab", the originally "flat" garden landscape becomes a "three-dimensional garden landscape" after the height difference. This makes "elevated slab" projects far superior to conventional residences in both visual perception and walking experience in the community.
2. Qualitative change in the value of low floors
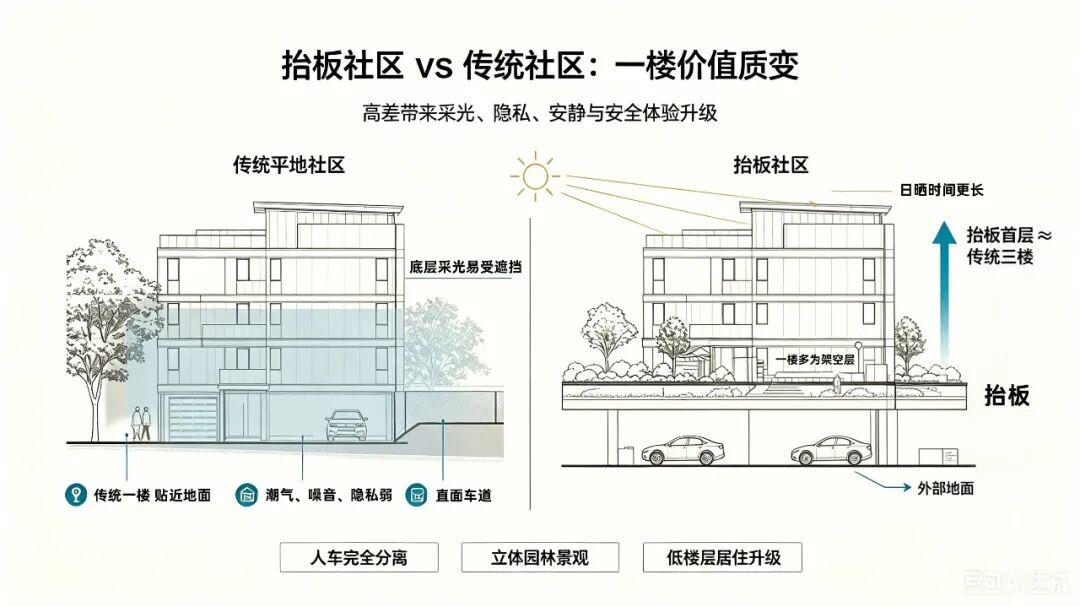
The 1st to 3rd floors of conventional residential communities have long been a shortcoming in home purchases, prone to problems such as dampness, noise, poor view, weak privacy, and easy water accumulation.
With the overall elevated chassis of about 4-7 meters, the "elevated slab" community has its first floor equivalent to the height of the traditional 3rd floor, completely reversing the traditional living shortcomings of the first floor and realizing the value leap of low-floor properties.
3. Significant increase in usable floor area ratio
The usable floor area ratio of "elevated slab" communities is also higher than that of traditional communities.
In the past, the plot ratio index of conventional residential plots had to allocate part of it to garages. In order to meet the parking space ratio, developers could only compress the total residential area. According to Shanghai's new regulations, the garages of elevated slab communities are entirely placed under the platform, and the policy clearly states that this part of the area is not counted in the floor area ratio, which means that all the plot ratio indicators of the plot are used for residences.
At the same time, the continuous covered walkways, landscape elevated platforms, leisure reception areas, escalators for upper and lower platforms, and barrier-free ramps that are standard in elevated slab communities are all not included in the floor area ratio as long as they are used for residents' public passage and leisure.
In conventional residential communities, such leisure and passage structures are included in the shared area of the entire building and shared by owners. Under the new regulations, this large area of supporting facilities is not included in the owners' shared area, directly reducing the shared area base and increasing the usable floor area ratio.
At present, full-area elevated slabs have become the core selling point of improved new properties, making them more competitive than ordinary properties in the same section. This has directly given rise to the "First Year of Elevated Slabs" in Shanghai in 2026.
03
It can be seen that the original intention of the "elevated slab" design is very pragmatic: by elevating the first floor of the residence as a whole, functional spaces such as parking and supporting facilities are placed under the slab, releasing more ground landscape and public space within the limited land use indicators.
For home buyers, this means that under the premise of controllable costs, the actual usable area is increased, while the dual experience of "separation of people and vehicles + ground garden" is realized. For cities, it alleviates the squeezing of ground space by high-density residential areas.
But behind this spatial dividend, like conventional residences, there are inherent limitations.
First, the current mainstream elevated slab design is falling into a homogeneous predicament. Most projects only regard it as a kind of "space magic" — elevating, creating an overhead layer, and building a garden. After these three moves, the community is self-contained, but it is clearly separated from the urban boundary. With high walls, uninviting entrances, and fragmented commercial podiums, residential areas are still "urban islands".
In response to this point, the future breakthrough direction is to shift from "internal community optimization" to "urban boundary integration". The elevated slab design should not only be a spatial strategy for residential areas, but also an extension of urban public space. The space under the slab needs to evolve from a simple parking function to open up community commerce, public services, and urban slow-moving systems; the first-floor interface of residential areas needs to shift from "closed walls" to "flexible boundaries", allowing landscapes and functions to connect naturally with urban streets; even the overall elevation height and slope treatment of the chassis should consider seamless connection with surrounding municipal roads, waterfront spaces, and park green spaces. When the elevated slab design is truly integrated into the urban fabric, residential areas can evolve from "surrounded gardens" to "city-embedded living rooms".
Second, there is a challenge to long-term operation and management capabilities in the future. Elevated slab communities have realized the upgrading of landscape and living experience, but the double-layer space, height-difference moving lines, and large roof structures bring new problems to the long-term operation, maintenance, and safety management of properties that are different from traditional flat-ground communities.
For example, after the slab is elevated, the overlying soil layer on the entire platform is thin, with poor water retention capacity. Green plants are prone to drought and withering in high summer temperatures, and higher thermal insulation maintenance is required in winter. The load on the platform is limited, the root growth of large arbor trees is restricted, and the property needs to regularly prune, reinforce, and replace seedlings.
Another example is that the escalators and barrier-free ramp elevators connecting the external ground and the upper pedestrian platform are the daily passages for residents, with extremely high usage frequency. These devices belong to special equipment and require professional monthly maintenance, and the loss rate of their parts is much higher than that of elevators inside the buildings.
It can be seen that the elevated slab community uses a three-dimensional layered design to obtain the advantages of living landscape and tranquility, but it brings continuous management challenges such as high maintenance costs, complex equipment inspection, and public maintenance expenditures to the later community operation. To maintain the community quality stably for a long time, an effective solution is needed.
For home buyers, the importance of choosing a property when purchasing a house is increasing. For real estate enterprises, how to empower sales with property services will also become a new market opportunity.
In the future, property enterprises with the operation and maintenance capabilities of complex three-dimensional communities will also form independent track advantages. Property services will no longer be a supporting facility, but one of the core competitiveness of real estate enterprises.
Overall, the upsurge of elevated slabs is essentially an industry epitome of the triple resonance of high-density urban improvement demand, planning policies, and product innovation.
For real estate enterprises, the elevated slab model proves that the planning of the community chassis is the core starting point for differentiation. In the future, enterprises must integrate the full cycle of "development + property services", establish full-cycle quality standards covering construction to operation and maintenance. Only in this way can they adapt to the general industry trend of quality upgrading of "good houses".
This article is from the WeChat public account "Ding Zuyu Comments on Real Estate", author: Editorial Department, 36Kr is authorized to publish it.